
Joinery · Glazing · Hardware · Standards
Timber Windows Glossary: Complete UK Terminology Guide
Understanding the terminology makes it far easier to specify bespoke timber windows. This glossary explains 68 terms — window types, timbers, components, glazing, hardware, finishes, performance and UK standards — in plain English.
From £449+VAT
Quote within 48 hours
~20 working day lead time
Pine, meranti or solid oak
UK-wide delivery
5-year warranty
Window types Timbers Components Glazing Hardware Finishes Performance Standards
01 · Window types
Window Types & Styles
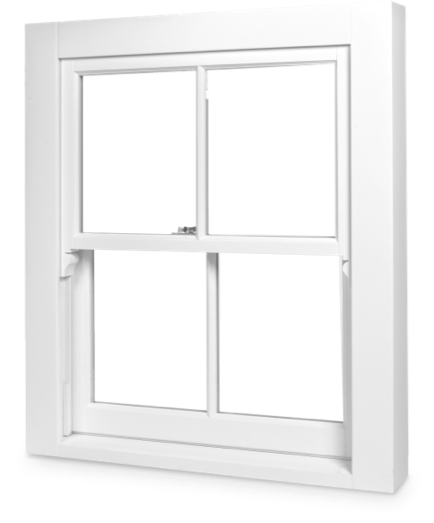
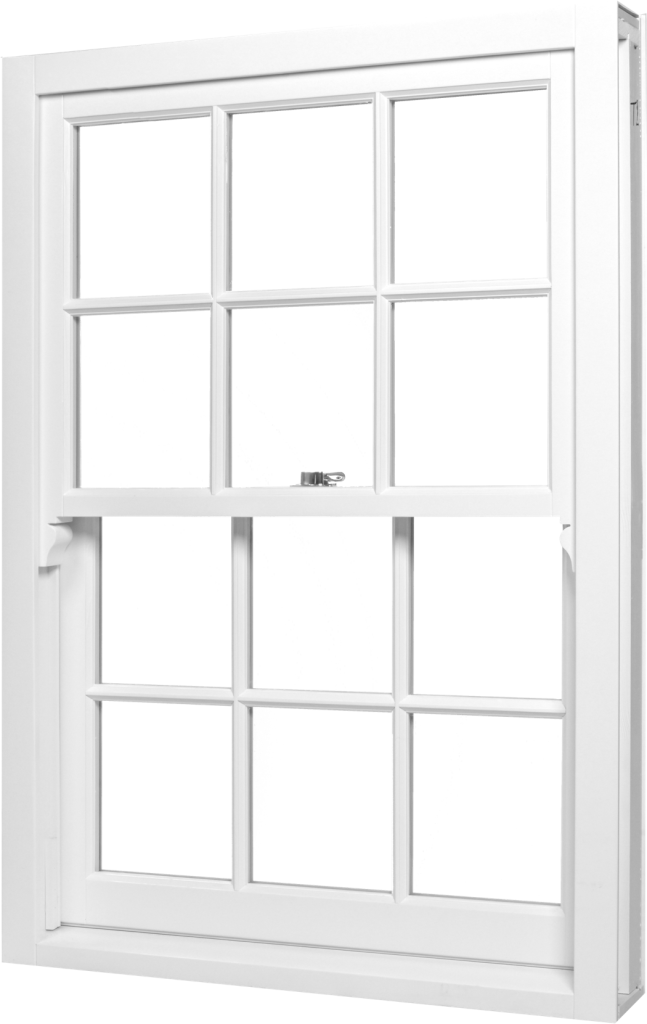
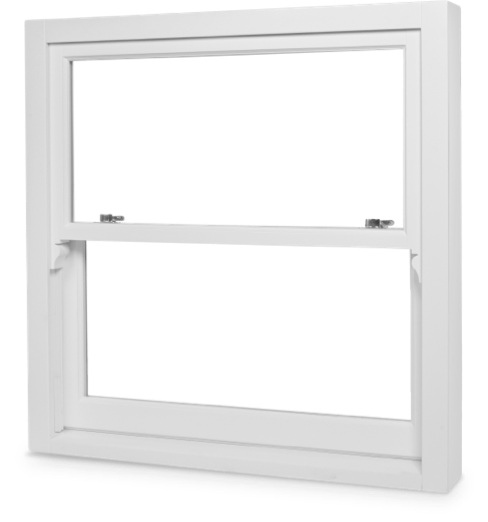
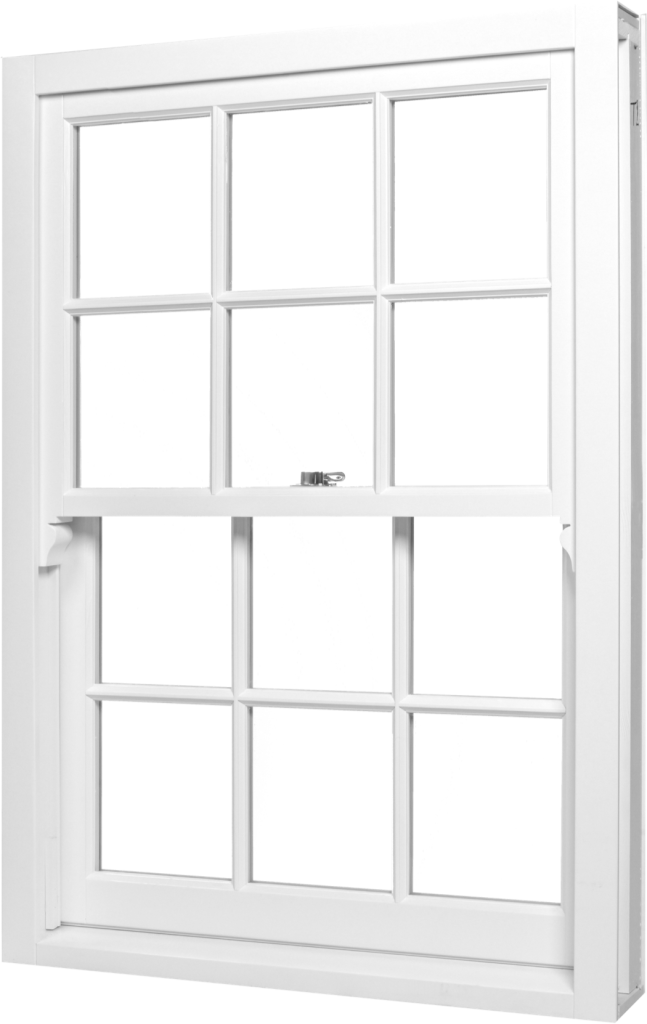
Sash Windows
Traditional sliding windows with one or two moveable panels (sashes) that slide vertically. Popular in Georgian and Victorian properties across the UK. See our sash windows on weights in pine, meranti or oak.
Casement Windows
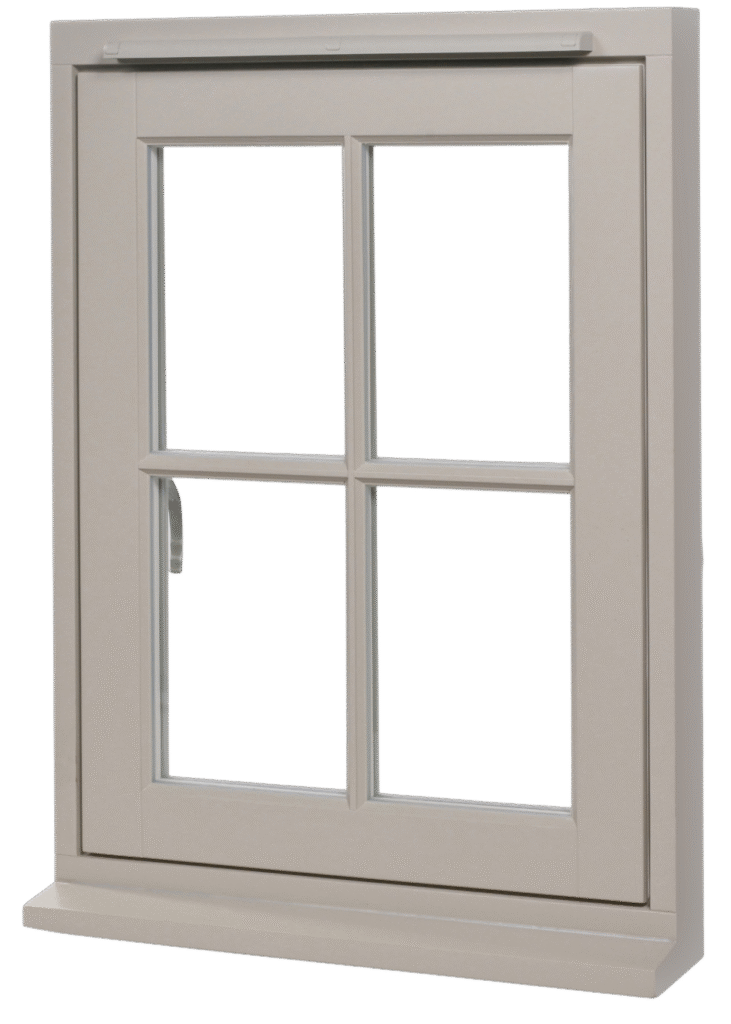
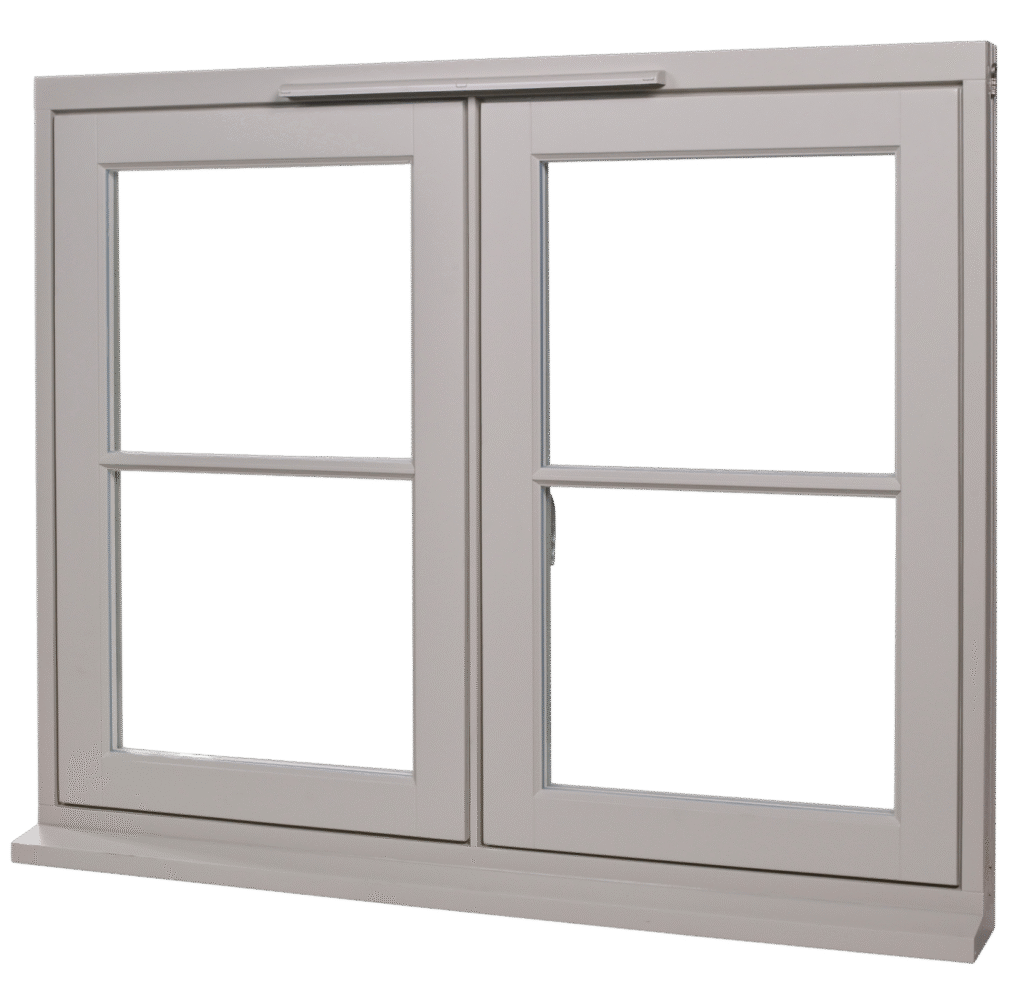
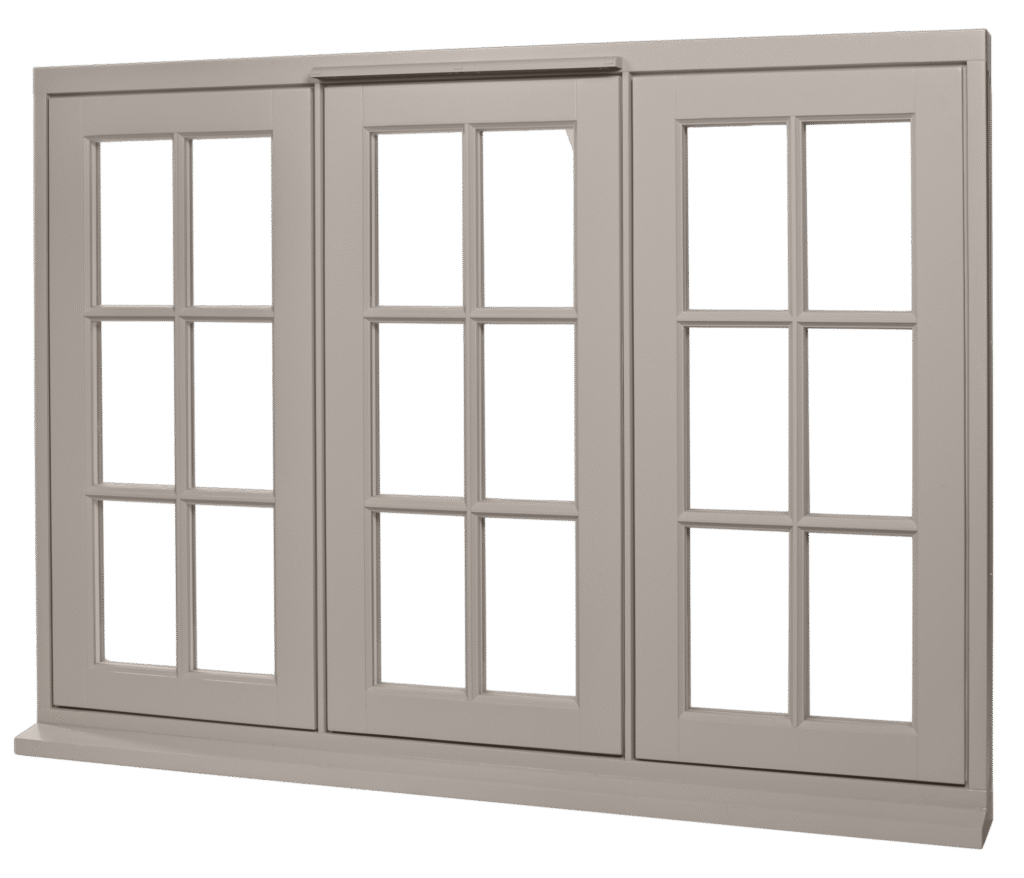
Side-hinged windows that open outward or inward. The most common window type in modern UK homes, offering excellent ventilation and easy operation.
Flush Casement Windows
Windows where the sash closes flush within the frame, creating a flat external appearance. Traditional design popular in period and cottage-style properties.
Tilt and Turn Windows
Dual-function windows that tilt inward from the top for ventilation or turn inward from the side for full opening. Common in contemporary designs.
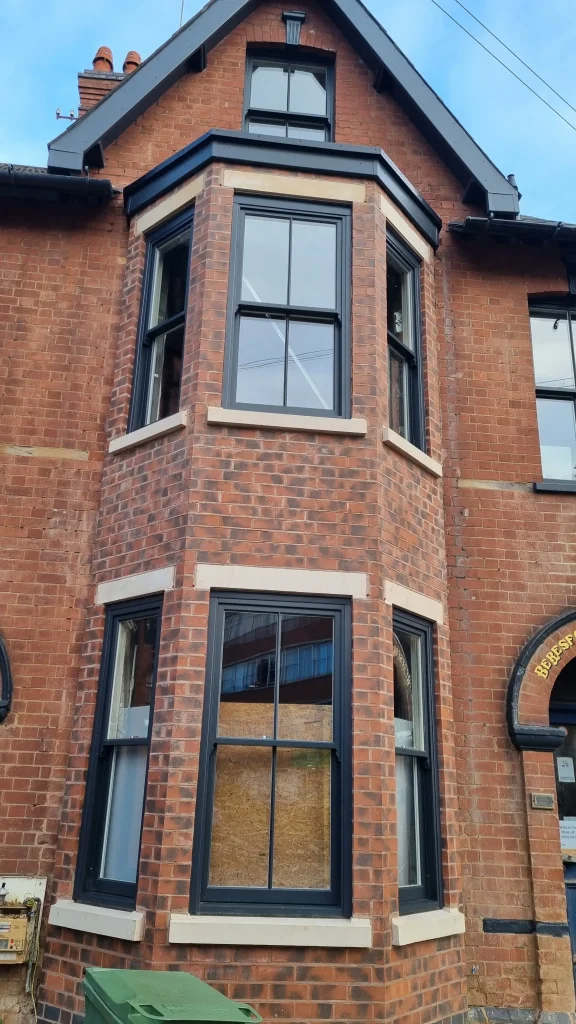
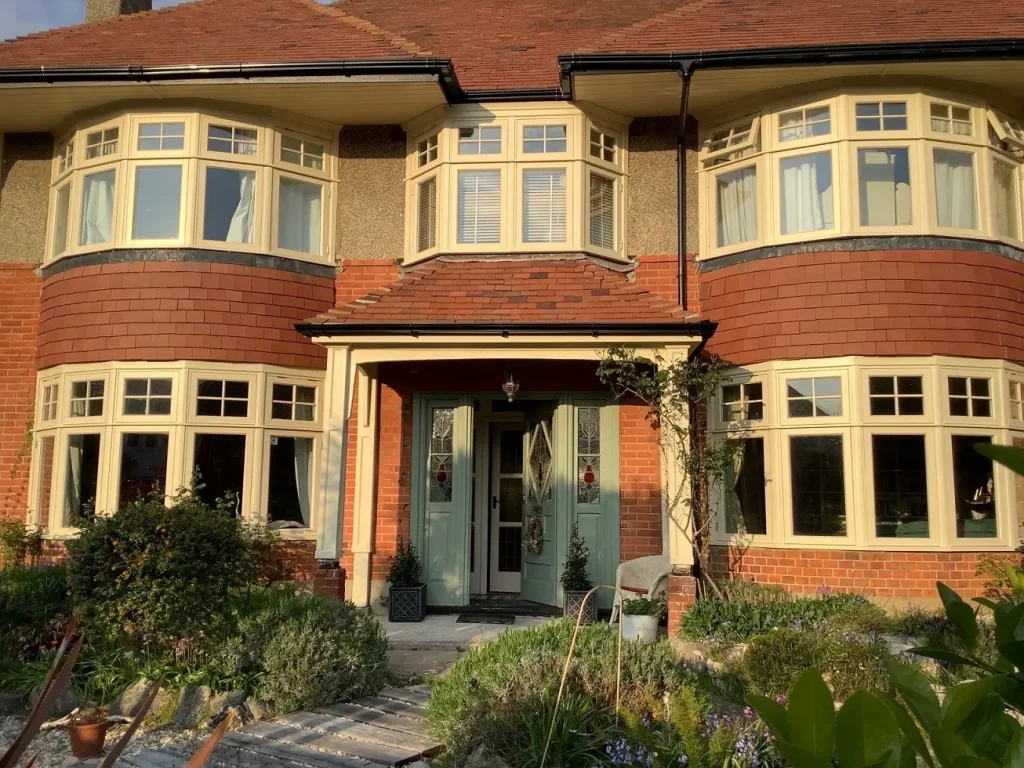
Bay Windows
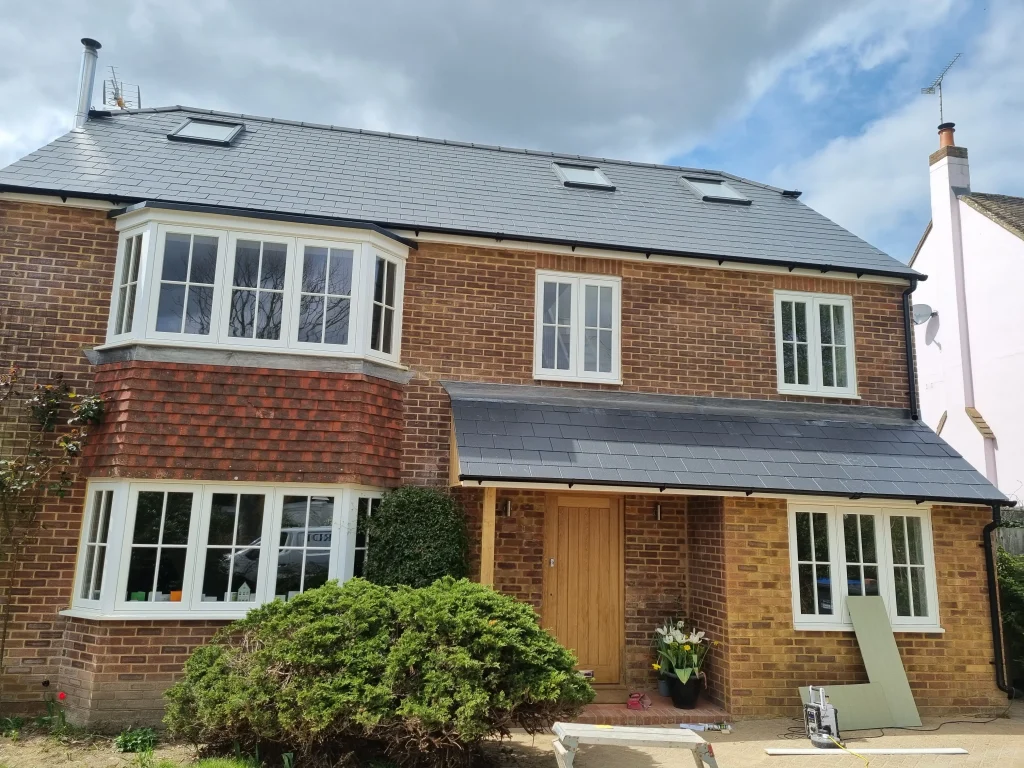
Projecting window construction extending from the main wall, typically combining three or more window units at different angles.
Fixed Light Windows
Non-opening windows designed purely for light admission. Often combined with opening windows in larger installations.
Top Hung Windows
Windows hinged at the top that open outward from the bottom. Ideal for ventilation while maintaining weather protection.
02 · Timbers
Timber Types & Materials
Engineered Pine
High-quality laminated softwood combining multiple layers for enhanced stability and strength. Excellent paint finish and cost-effective option.
Meranti
Durable tropical hardwood with natural resistance to decay. Medium to dark reddish-brown colour, ideal for staining or painting.
European Oak
Premium hardwood renowned for strength and durability. Natural golden-brown colour with distinctive grain pattern, highly weather-resistant. Our oak windows are made from solid European oak.
Accoya
Modified sustainable softwood with exceptional durability. Acetylated timber offering 50-year above-ground warranty against rot.
Sapele
African hardwood similar to mahogany. Fine grain with natural reddish-brown colour, excellent for traditional window designs.
Laminated Timber
Engineered wood product made by bonding layers of timber. Provides superior stability and reduced warping compared to solid timber.
FSC Certified Timber
Wood sourced from responsibly managed forests certified by the Forest Stewardship Council, ensuring environmental sustainability.
Finger-Jointed Timber
Construction method joining shorter timber pieces with interlocking ‘fingers’. Creates stable, knot-free lengths ideal for window frames.
03 · Components
Window Components
Frame
The fixed outer structure of the window that attaches to the building opening. Comprises head, sill, and jambs.
Sash
The moveable part of the window holding the glass. Can be sliding (sash windows) or hinged (casement windows).
Glazing Bars
Horizontal and vertical bars dividing window panes. Available as authentic solid bars or decorative astragal bars.
Astragal Bars
Decorative bars applied to glass surface creating the appearance of multiple panes whilst maintaining single glazing unit integrity.
Mullion
Vertical structural element dividing window units. Essential in multi-light windows for structural support.
Transom
Horizontal structural element dividing window units. Often separates opening sections from fixed lights above.
Cill (Sill)
Bottom horizontal member of window frame, sloped outward to shed water. Available in various projections and profiles.
Jamb
Vertical side members of the window frame. Houses hinges in casement windows or guides in sliding sash windows.
Head
Top horizontal member of the window frame. May incorporate ventilation slots or drip grooves for weather protection.
Meeting Rail
Horizontal members where two sashes meet in the middle of double-hung sash windows.
Parting Bead
Thin strip separating upper and lower sashes in traditional sash windows, allowing independent movement.
Staff Bead
Decorative moulding holding sashes in place within the frame. Removable for maintenance access.
04 · Glazing
Glazing & Glass Options
Double Glazing
Two glass panes separated by a sealed cavity, usually argon-filled. Our standard specification, with low-E glass and warm-edge spacers, achieves a U-value of 1.4 W/m²K. Available on all our timber window styles.
Triple Glazing
Three glass panes with two sealed cavities. Premium specification achieving U-values of around 0.8–1.0 W/m²K, but about 50% heavier than double glazing.
Low-E Glass
Low-emissivity coating reflecting heat back into rooms whilst allowing light transmission. Essential for energy-efficient windows.
Argon Gas Fill
Inert gas replacing air between glass panes. Improves thermal performance by reducing heat transfer.
Warm Edge Spacer
Thermally efficient spacer bars between glass panes. Reduces condensation risk and improves overall U-values.
Acoustic Glass
Laminated glass with an acoustic interlayer that damps sound. Typical acoustic double glazing reduces outside noise by around 35–38 dB — ideal for busy roads and urban locations.
Toughened Glass
Heat-treated safety glass five times stronger than standard glass. Required for low-level glazing by building regulations.
Laminated Glass
Two glass layers bonded with plastic interlayer. Provides security, UV protection, and holds together when broken.
Obscure Glass
Textured or frosted glass providing privacy whilst maintaining light transmission. Various patterns and obscurity levels available.
Self-Cleaning Glass
Coating that breaks down organic dirt and uses rainwater to wash away residue. Reduces maintenance requirements.
05 · Hardware
Hardware & Fittings
Multi-Point Locking
Security system engaging multiple locking points around frame perimeter. Standard for PAS 24 compliance.
Espagnolette
Multi-point locking mechanism operated by single handle. Shoots bolts into keeps around frame when turned.
Friction Stays
Hinges allowing casement windows to stay open at any position. Available in various stack heights and opening angles.
Sash Locks
Traditional fasteners for sliding sash windows. Available in brass, chrome, or period-authentic finishes.
Window Restrictors
Safety devices limiting how far a window opens. Recommended for upper-floor windows, especially in homes with young children.
Trickle Vents
Small ventilation openings providing background airflow when windows are closed. Often required by building regulations.
Draught Seals
Compression seals around frame preventing air infiltration. Modern EPDM or silicone seals offer excellent longevity.
Sash Cords/Chains
Traditional mechanism for counterbalancing sliding sashes. Cords for authentic restoration, chains for durability.
06 · Finishes
Finishes & Treatments
Factory Spray Finish
Professional paint application in controlled conditions. Gives a smooth, durable finish that typically needs recoating every 5–8 years on sun-exposed elevations, longer on sheltered ones. Contact us for available colour options.
Microporous Paint
Breathable coating allowing moisture vapour transmission whilst repelling liquid water. Prevents timber deterioration.
Wood Stain
Translucent finish enhancing natural grain visibility. Available in various colours whilst maintaining timber texture.
RAL Colours
Standardised European colour matching system. Over 200 colours available for consistent colour specification.
Farrow & Ball
Premium heritage paint colours popular for period properties. Curated palette of sophisticated traditional shades.
Dual Colour
Different colours on internal and external faces. Allows coordination with interior décor and external architecture.
Primer
Base coating protecting timber and ensuring paint adhesion. Quality primers essential for finish longevity.
Wood Preservative
Treatment protecting against rot, fungi, and insects. Applied before finishing for comprehensive protection.
07 · Performance
Technical Specifications
U-Value
Measure of heat loss through a window (W/m²K). Lower values indicate better thermal performance. In England, replacement windows must achieve 1.4 W/m²K or better under Part L.
Air Permeability
Measure of air leakage through closed window. Rated Class 1-4, with Class 4 offering best performance.
Weather Resistance
Combined water tightness and wind resistance ratings. Essential for exposed locations and coastal properties.
Acoustic Rating
Sound reduction measured in decibels (dB). Standard double glazing offers 28-32dB reduction.
Window Energy Rating
Overall energy performance rating from A++ to G. Considers U-value, solar gain, and air leakage.
Thermal Bridge
Area of increased heat transfer, typically at frame edges. Minimised through thermally broken designs.
Condensation Resistance
Frame and glazing design preventing internal condensation. Critical for occupant comfort and fabric protection.
08 · Standards
Compliance & Certification
PAS 24
Enhanced security standard for doors and windows. Police-preferred specification including multi-point locking and anti-drill cylinders.
Secured by Design
Police initiative promoting security standards. Products meeting SBD requirements significantly reduce burglary risk.
Building Regulations Part L
Energy efficiency requirements for windows. Sets maximum U-values — 1.4 W/m²K for replacement windows in England. Ventilation, including trickle vents, is covered separately by Part F.
CE Marking
Conformity marking (alongside the UK’s UKCA mark) showing that a construction product meets the relevant harmonised standards.
FENSA Certificate
Certificate from a competent person scheme confirming that replacement windows comply with Building Regulations. Solicitors usually ask for it — or a Building Control completion certificate — when a property is sold.
Listed Building Consent
Permission required for window changes in listed buildings. Must maintain architectural character.
Conservation Area Approval
Planning requirements for properties in conservation areas. Often requires matching original window designs.
ISO 9001
Quality management standard ensuring consistent manufacturing processes and customer satisfaction.
Keep reading
Related Timber Window Resources
| Resource | What you’ll find |
|---|---|
| Browse window styles | Our full range of sash and casement windows in pine, meranti and oak |
| Timber windows prices | Prices from £449+VAT and what affects the cost |
| FAQs & warranty | Answers on ordering, delivery, installation and our 5-year warranty |
| Timber windows blog | Guides, maintenance tips and buying advice |
| Windows for listed buildings | Consent, glazing bars and slim double glazing for heritage homes |
| About our company | Manufacturing bespoke timber windows since 2013 |
Not sure which term applies to your project? Our team is happy to explain anything here and help you specify the right windows — call 0800 994 9055 or use our quote form.
Our Best-Selling Timber Windows:


Our customers love what we do
 5/5
Amazing from start to finish
Karen
5/5Outstanding Customer Service and Timber Windows
Andrew
5/5Highly recommend!
Nathan
5/5Will come back again
Gary
5/5Excellent Quality Sash Windows at a Great Price
Dan
5/5Reliable Prices and Smooth Delivery – A Great Experience
Dylan
Ready to Order Your Timber Windows?
Now you know the terminology, send us your window sizes and style — we’ll quote within 48 hours, with delivery anywhere in the UK.