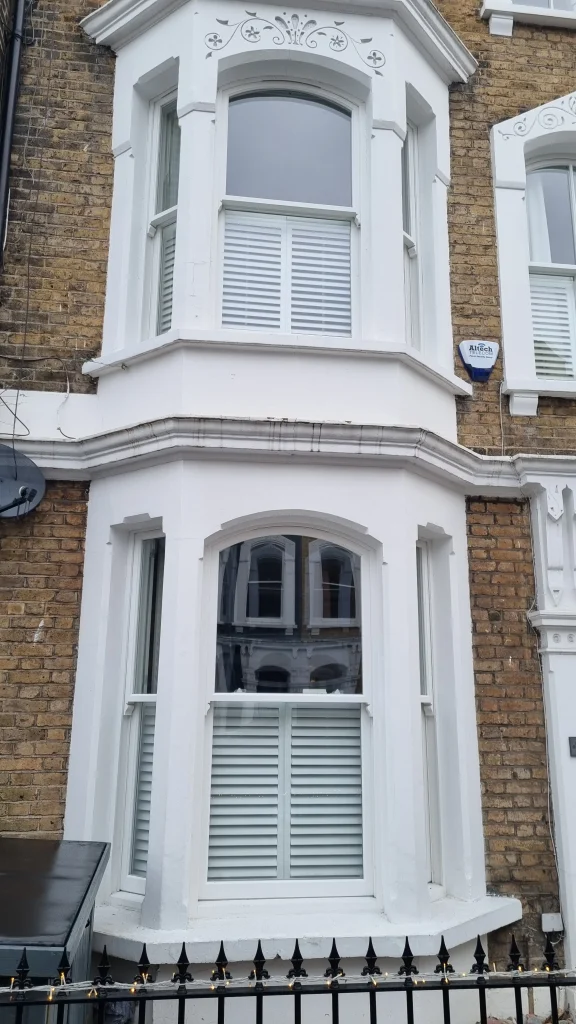
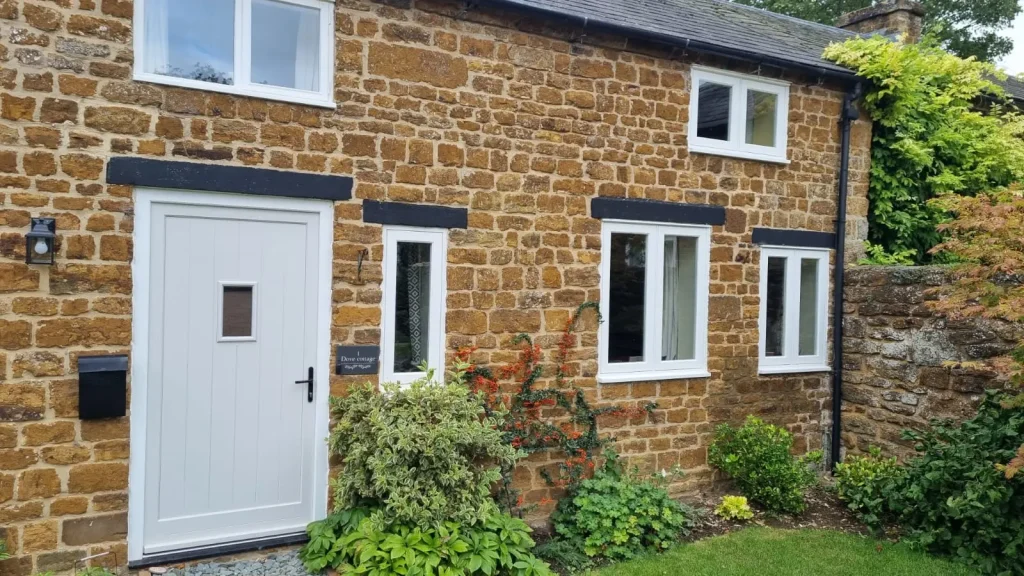
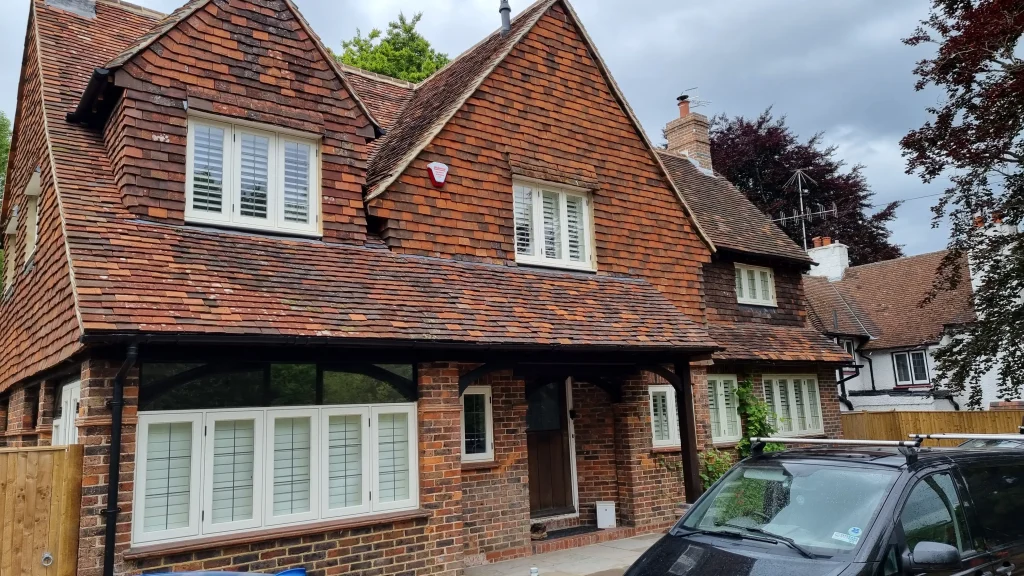
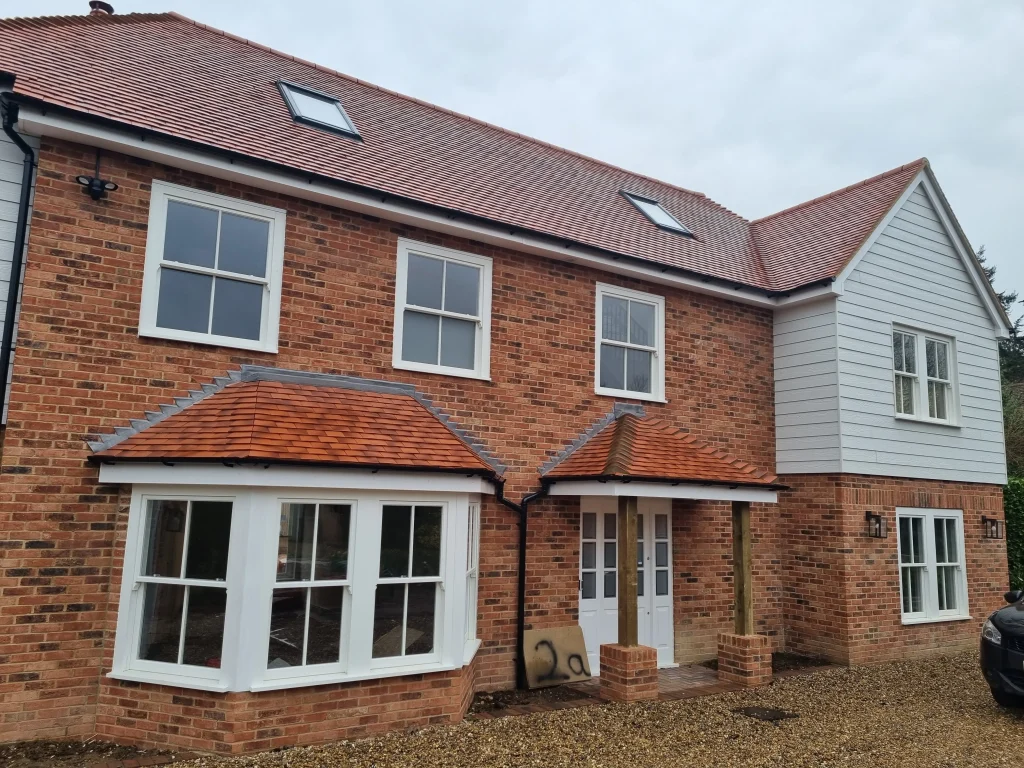
Box sash · Flush casement · Interactive 3D
3D Window Models: Sash and Casement Windows
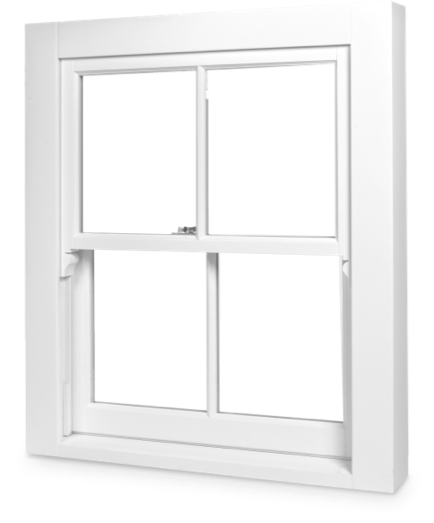
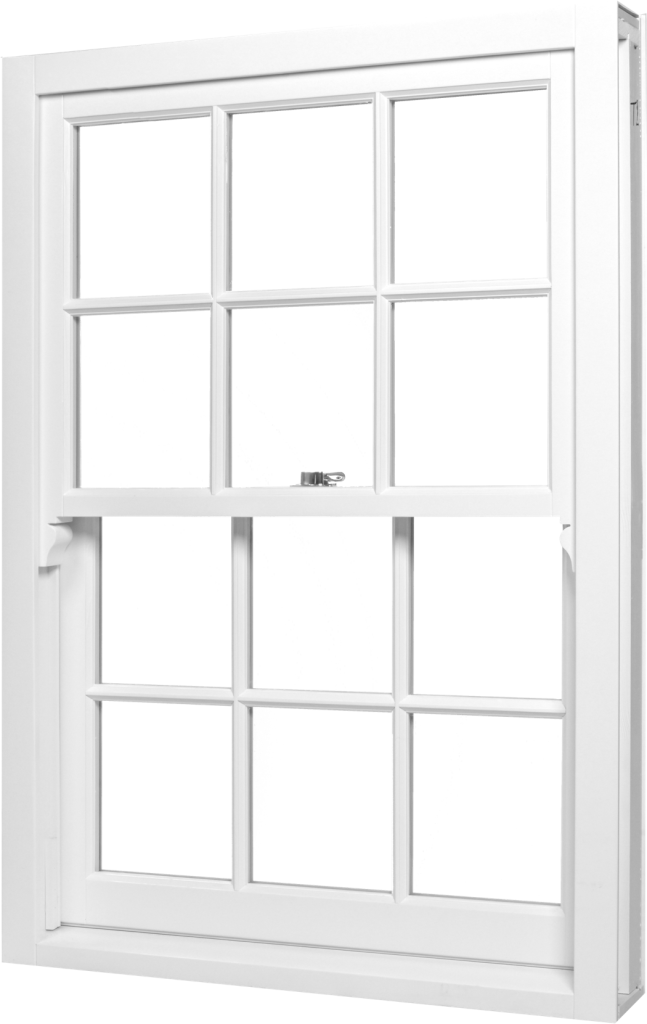
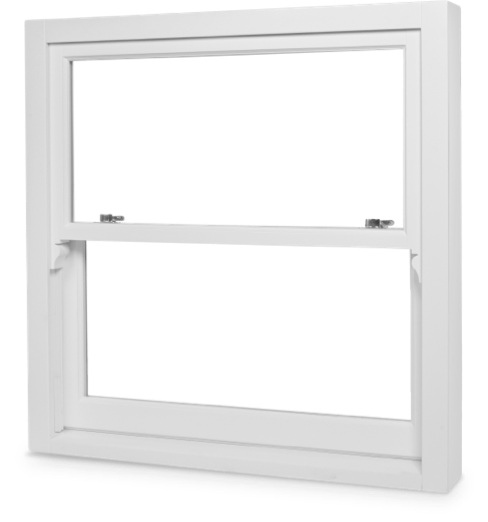
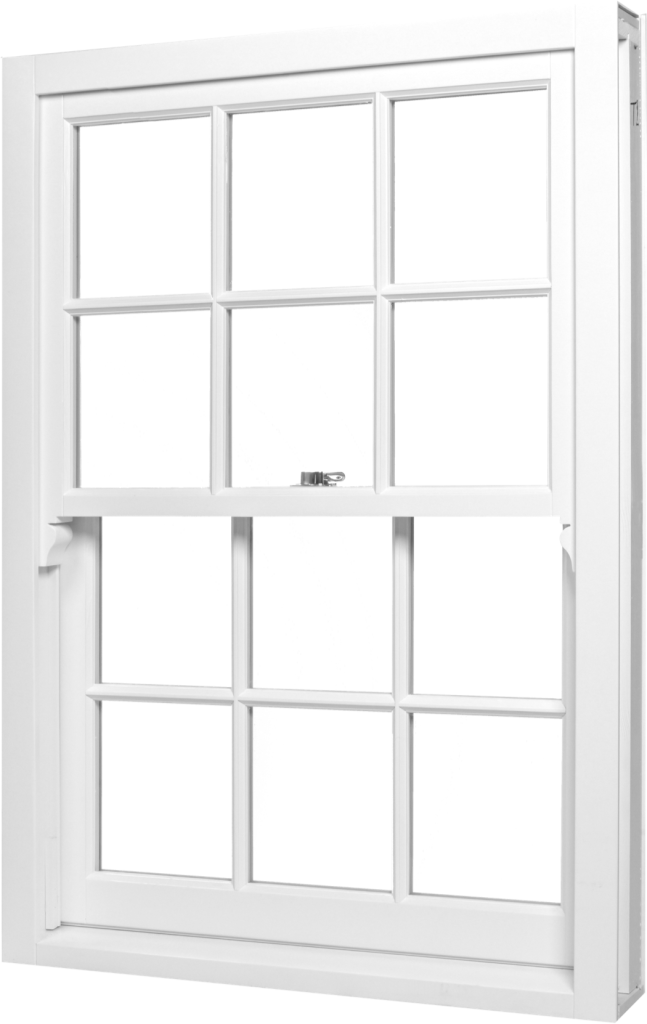
From the street, a box sash window is two sashes in a frame. Inside, it is a small machine: each sash hangs on cords that run over pulleys to weights hidden in the sides of the frame, which is why it stays wherever you leave it. Slide the sashes, look inside the box and open a flush casement below.
Interactive 3D models
See inside the box frame
Drawn to our 51 mm sash section
From £449+VAT
Supply only, UK-wide
3D model
Explore a Box Sash Window in 3D
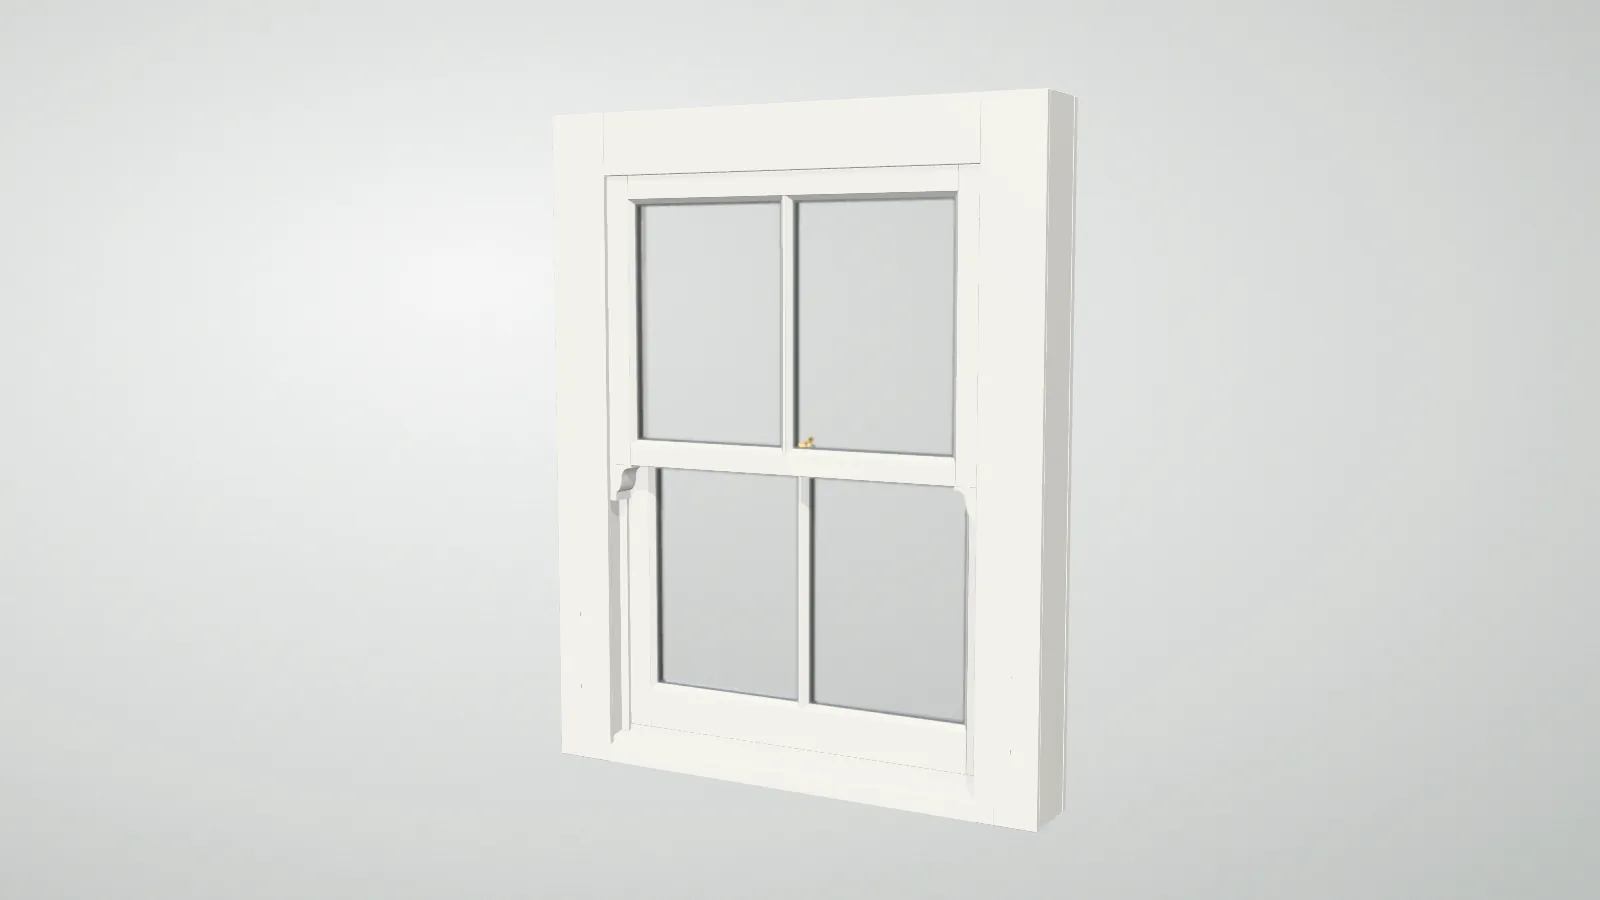
Drag to rotate, scroll or pinch to zoom. Slide the bottom sash up, then switch on Show weights inside the box to watch the weights move. You can also change the colour, glazing bars, glass and ironmongery, or open the viewer full screen.
How it works
How a Box Sash Window Works
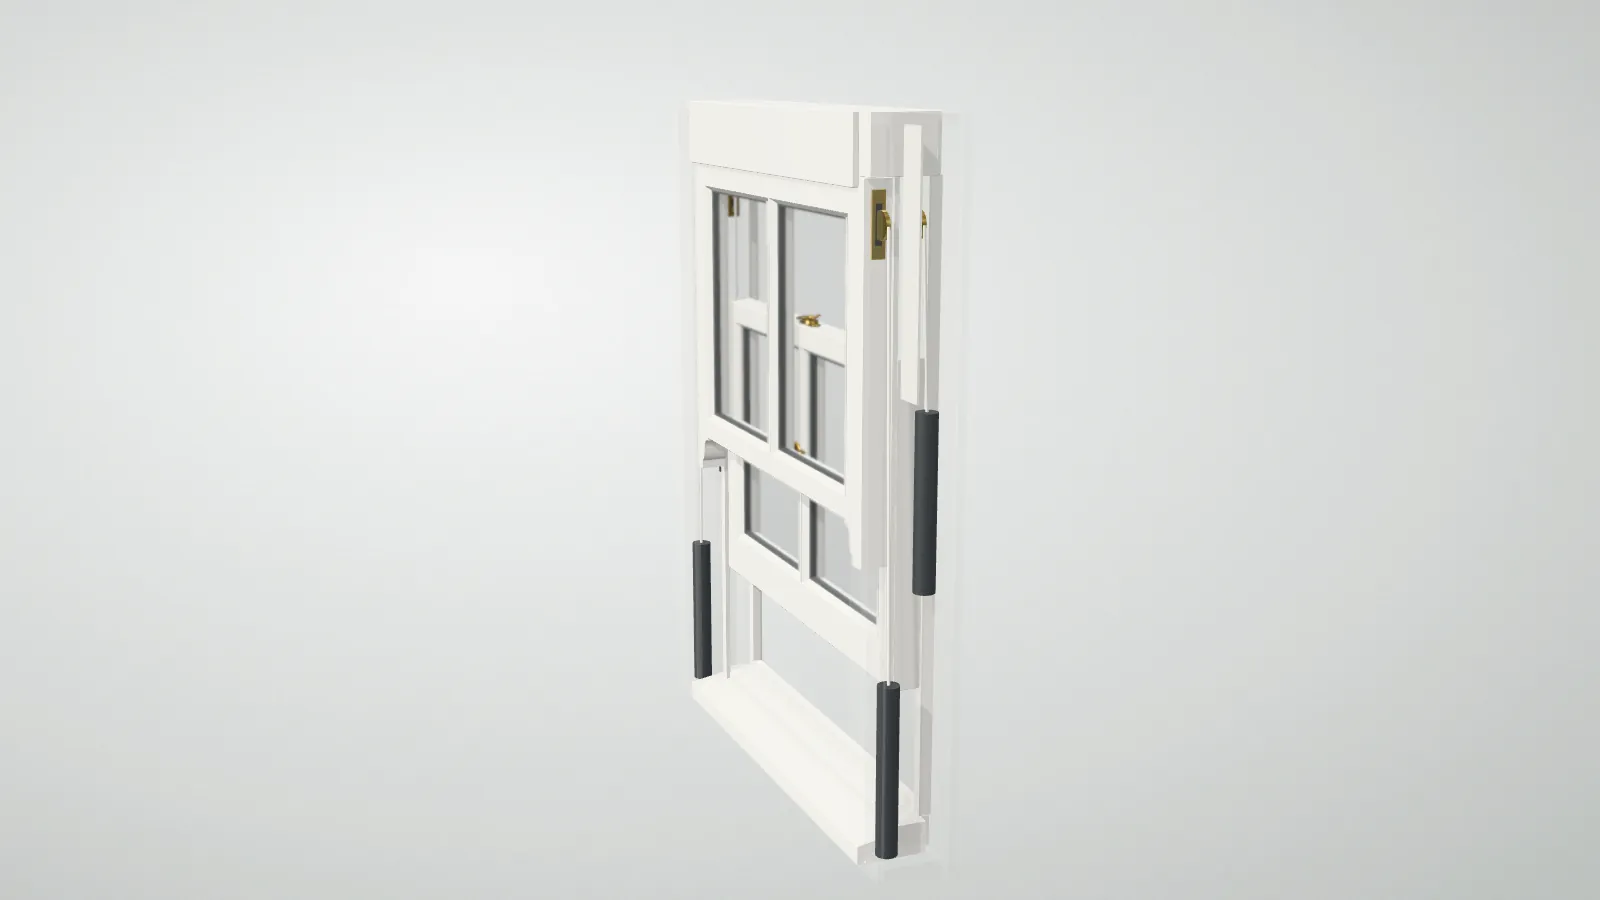
A traditional sash window works by counterbalance. Each sash has a pair of weights, one on each side, hanging on cords inside the hollow sides of the frame. The cords run over pulley wheels near the top of the frame and are fixed into grooves in the edges of the sash. Because the weights balance the sash, it moves with very little effort and stays at any height without a stay or catch.
The top sash runs in the outer track and the bottom sash in the inner track, so the two can slide past each other. Raise the bottom sash and its weights drop; lower the top sash and its weights rise. In the 3D model you can see both happen at once, which is the easiest way to understand why the box at each side of the frame has to be hollow.
Anatomy
The Parts of a Sash Window
Every part of a box sash has a job. These are the ones you can find in the 3D model.
| Part | What it does |
|---|---|
| Box frame | The outer frame. Its sides are hollow boxes built from an outer lining, an inner lining, a back lining and the pulley stile. The weights hang inside. |
| Pulley stile | The face of the box that the sashes slide against. The pulley wheels are set into it near the top. |
| Sash cords | Each cord is fixed into the side of a sash, runs up and over a pulley and down into the box, where it is tied to a weight. |
| Weights | One per cord, so four per window. A thin parting slip inside the box keeps the weights of the top and bottom sash from knocking together. |
| Parting bead | A slim bead between the two tracks that keeps the sashes apart as they pass each other. |
| Staff bead | The moulded bead on the room side that holds the bottom sash in place. Removing it is the first step when a sash needs to come out. |
| Meeting rails | The two horizontal rails that meet in the middle when the window is closed. The sash fastener sits on top of them and draws them together. |
| Sash horns | Short extensions of the top sash stiles below the meeting rail. Originally added to strengthen the joint, they are now mainly a period detail. |
| Glazing bars | The slim bars that divide the glass into panes, such as the 2 over 2 pattern in the model or Georgian 6 over 6. |
| Sill | The bottom of the frame, sloped on the outside so rainwater runs away from the window. |
The names vary from joiner to joiner, so if you meet an unfamiliar term, our timber window glossary explains it. Ironmongery is covered in our guide to timber window hardware, and cord replacement in how to repair and maintain sash windows.
Specification
Our Standard Box Sash Section
The sash model on this page is drawn to the sections of our standard timber sash window on weights:
| Part | Section |
|---|---|
| Box frame depth | 148 mm |
| Box sides and head | 100 mm |
| Sash thickness | 51 mm |
| Stiles and top rail | 51 × 60 mm |
| Meeting rails | 51 × 40 mm |
| Bottom rail | 51 × 78 mm |
| Glazing bars | 22 mm |
Every window is made to your measurements, so the overall size changes but these sections stay the same. Sashes are double glazed as standard with warm edge spacers, and draught seals and decorative horns are included.
Mechanism
Weights or Springs?
We also make sash windows that run on hidden springs instead of weights. From the outside the two look identical; the difference is the mechanism inside the frame, so the choice comes down to whether you want the traditional cords and weights. Compare the timber sash window on hidden springs with the weighted version, or see the full timber window range.
3D model
Explore a Flush Casement Window in 3D
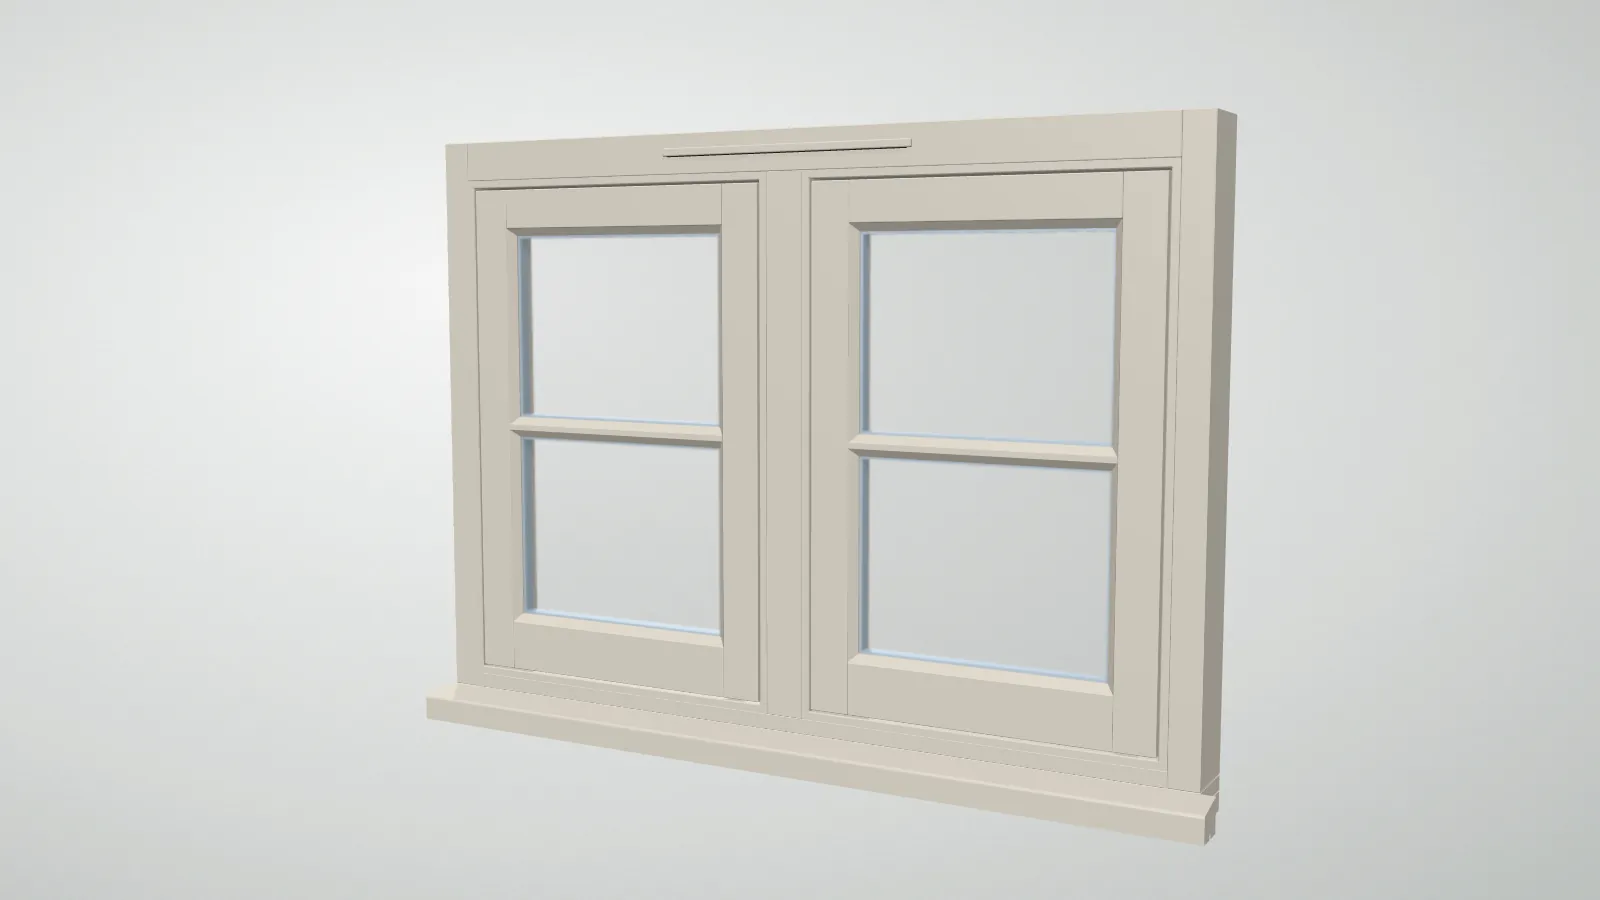
Switch between single, double and triple casements, open them with the slider and zoom in on the handle, the corner joint or the trickle vent. Open the viewer full screen.
Casement windows
What Makes a Casement Window “Flush”
A casement is a sash hinged at the side that opens outwards like a door. On a flush casement the sash closes level with the face of the frame. On a stormproof casement it sits proud of the frame with an overlapping lip. That flat, even face is what gives flush casements their traditional look, and it is why they are often chosen for cottages, period homes and conservation areas. Our article on flush casement windows covers their history and when they are the right choice.
Anatomy
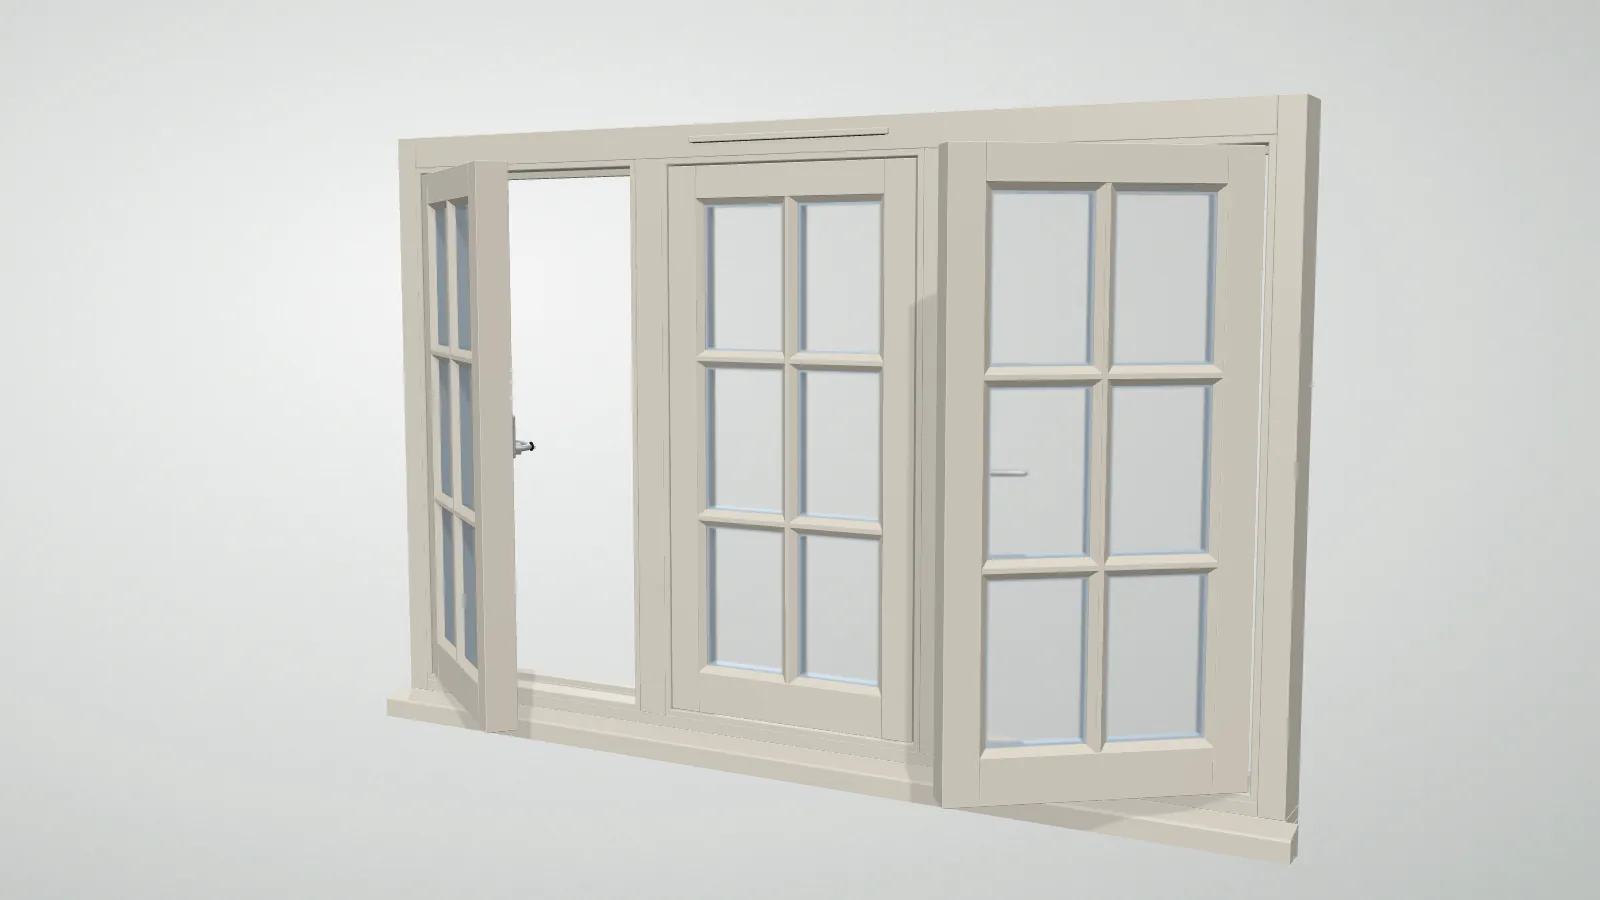
The Parts of a Flush Casement
| Part | What it does |
|---|---|
| Frame | The head at the top, the jambs at the sides and the sill at the bottom. The sill projects outwards and has a drip groove underneath, so water falls clear of the wall. |
| Mullion | The vertical member between two casements in a double or triple window. |
| Opening casement | The side-hung sash. It closes into a rebate in the frame and is draught sealed when shut. |
| Fixed light | A pane that does not open. In the triple casement shown, the centre light is fixed and matches the opening casements from outside. |
| Handle | A locking handle on the closing side of each opening casement. Turning it to horizontal releases the sash. |
| Trickle vent | Where fitted, a slim vent in the head of the frame that lets in a little fresh air while the window is closed. |
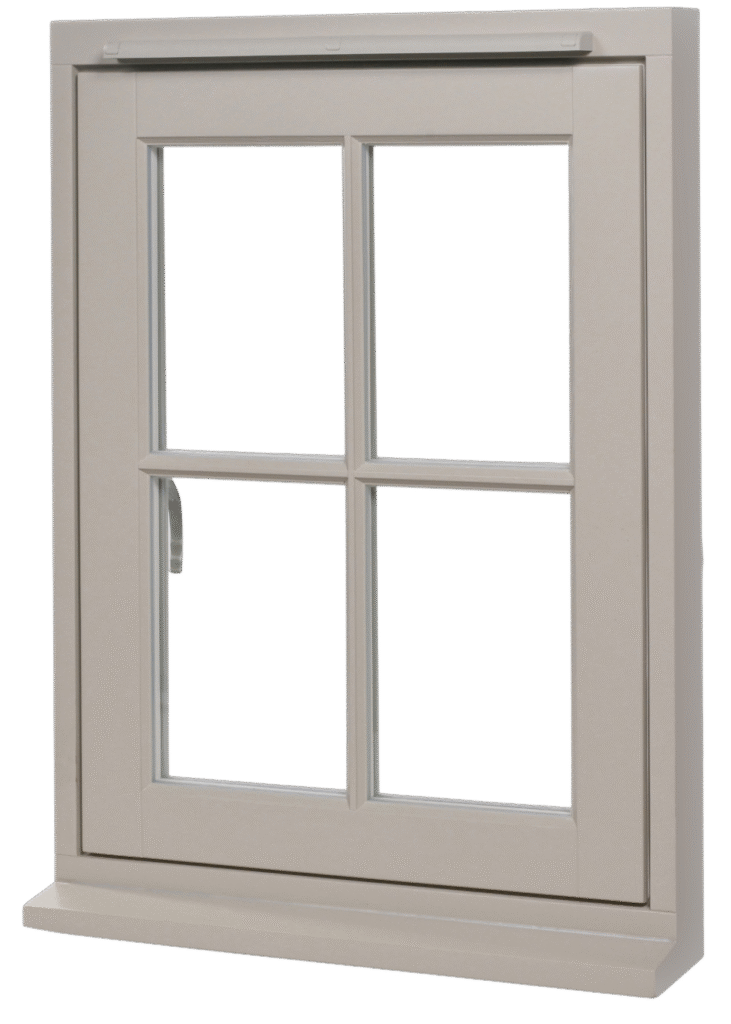
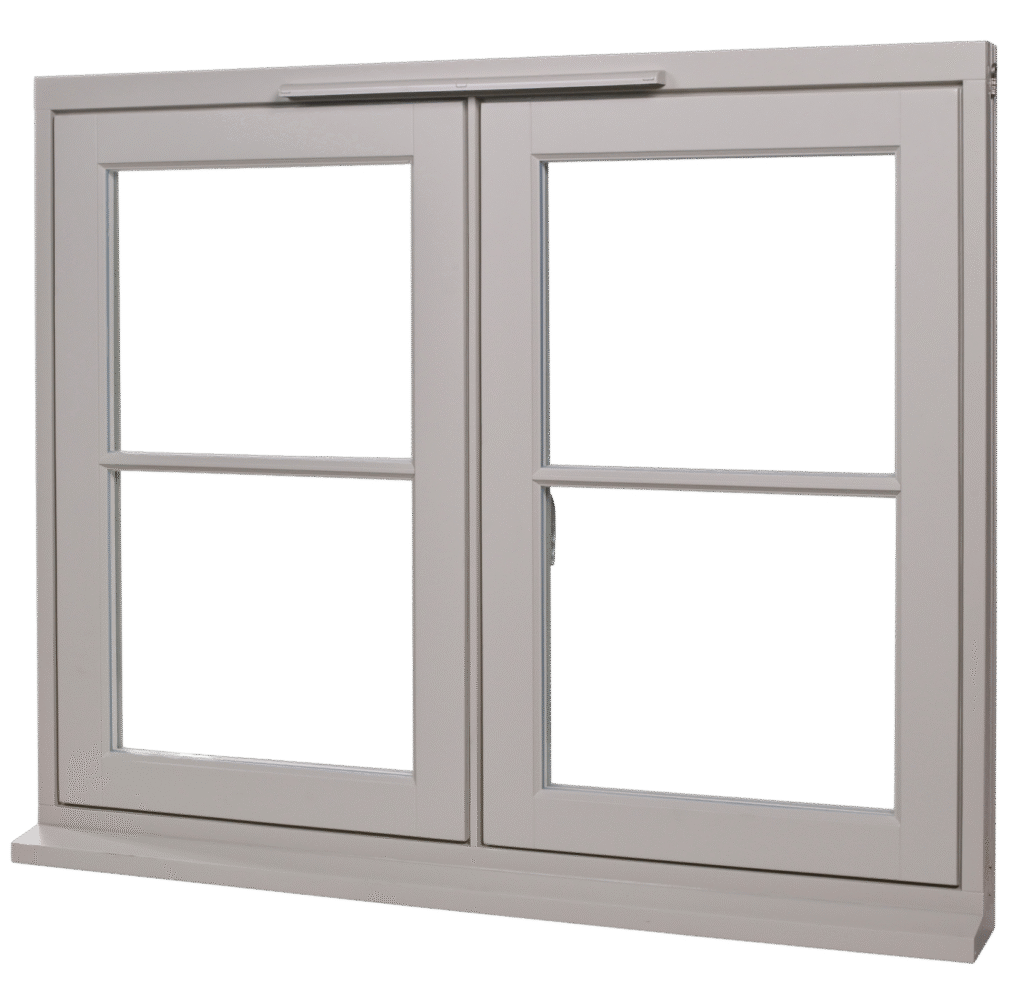
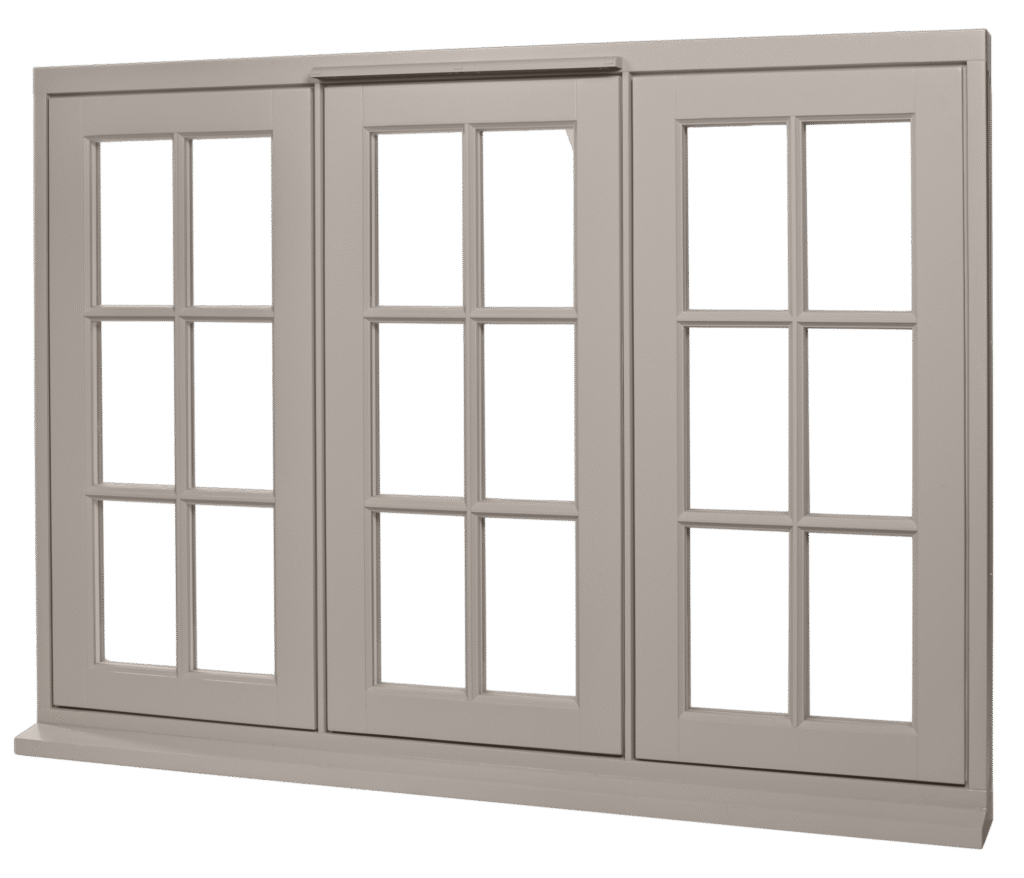
See the finished windows: single flush casement, double flush casement and Georgian triple casement.
Comparison
Sash or Casement? A Quick Comparison
| Box sash window | Flush casement window | |
|---|---|---|
| How it opens | Sashes slide up and down | Side-hung sashes open outwards |
| Ventilation | Top, bottom or both sashes open at once | The whole casement opens |
| Outside clearance | Nothing projects when open | Needs room for the open casement |
| Typical look | Tall, vertically divided; Georgian, Victorian and Edwardian homes | Flat-faced, side-hung; cottages and period homes |
| Price from | £449 + VAT (2 over 2 on weights) | £599 + VAT (double with glazing bar) |
Both are made to measure in engineered pine, engineered meranti or solid European oak, and painted in any RAL or Farrow & Ball colour. For a wider look at the styles, read our guide to sash and casement windows, and for the story behind the sash, our history of sash windows.
Our Best-Selling Timber Windows:
Sash & Casement Windows — Frequently Asked Questions
How do sash windows stay open?
–
+
Each sash is balanced by weights hanging on cords inside the frame. The cords run over pulleys at the top of the frame, so the weights pull up as much as the sash pulls down. The sash stays wherever you leave it.
What is the difference between sash windows on weights and on springs?
–
+
Both look the same from outside. A sash on weights uses cords, pulleys and weights in a hollow box frame. A sash on springs uses spring balances hidden in the frame instead. We make both, made to measure.
Can broken sash cords be replaced?
–
+
Yes. Timber sash windows are made from separate parts, so a broken cord can be replaced without replacing the window. Our guide to repairing and maintaining timber and sash windows explains the basics.
What is a flush casement window?
–
+
A flush casement is a side-hung window whose sash closes level with the face of the frame, rather than overlapping it with a lip like a stormproof casement. It gives a flat, traditional appearance.
Is the 3D model to scale?
–
+
The box sash model follows the sections of our standard sash window on weights: a 148 mm box frame, 51 mm sashes and 22 mm glazing bars. The casement model is illustrative. Overall sizes are always made to your measurements.
Do you install the windows?
–
+
No. We are a supply-only company: we make your windows to measure and deliver them anywhere in the UK, ready for your own fitter to install.
Get a Quote for Sash or Casement Windows
Send your window sizes and specification and we’ll return a detailed, itemised quote within 48 hours. Every order is backed by a 5-year warranty and delivered anywhere in the UK.