Minimalist windows do one job well: they let in daylight and frame the view with as little frame, hardware and decoration as possible. Most people picture slim aluminium for that. Timber can do it too, and it brings a warmth that a pared-back room often needs.
We make bespoke timber windows and doors for period houses and modern projects alike, including new builds, extensions and barn conversions with a pared-back look. Clients usually arrive with the same worry: won’t timber look too traditional? It doesn’t have to. This guide explains what makes glazing look minimal and how to specify timber to get there.
Flush casements
Any RAL colour
U-value 1.4 W/m²K
Pine, meranti or oak
Around 20 working days
In this guide
What You’ll Discover in This Article
- What makes a window look minimal, from sightlines to glazing
- How timber frames compare with aluminium in a modern home
- Which styles suit a pared-back house, extension or barn conversion
- The colours, finishes and small details that keep the look clean
- How to plan the size and position of the glass
01 · The look
What Makes Minimalist Windows Different?
Minimalist design is about removing anything that doesn’t need to be there, so every detail matters. With glazing, that comes down to three things.
Slim Sightlines
The sightline is the width of frame you see around the glass. The less frame, the more the opening reads as a clean hole in the wall and the less visual weight it carries. Fewer opening parts help most, because every opener adds a second frame inside the first. Minimal frames also mean more glass for the same opening.
Clean Lines and Flush Faces
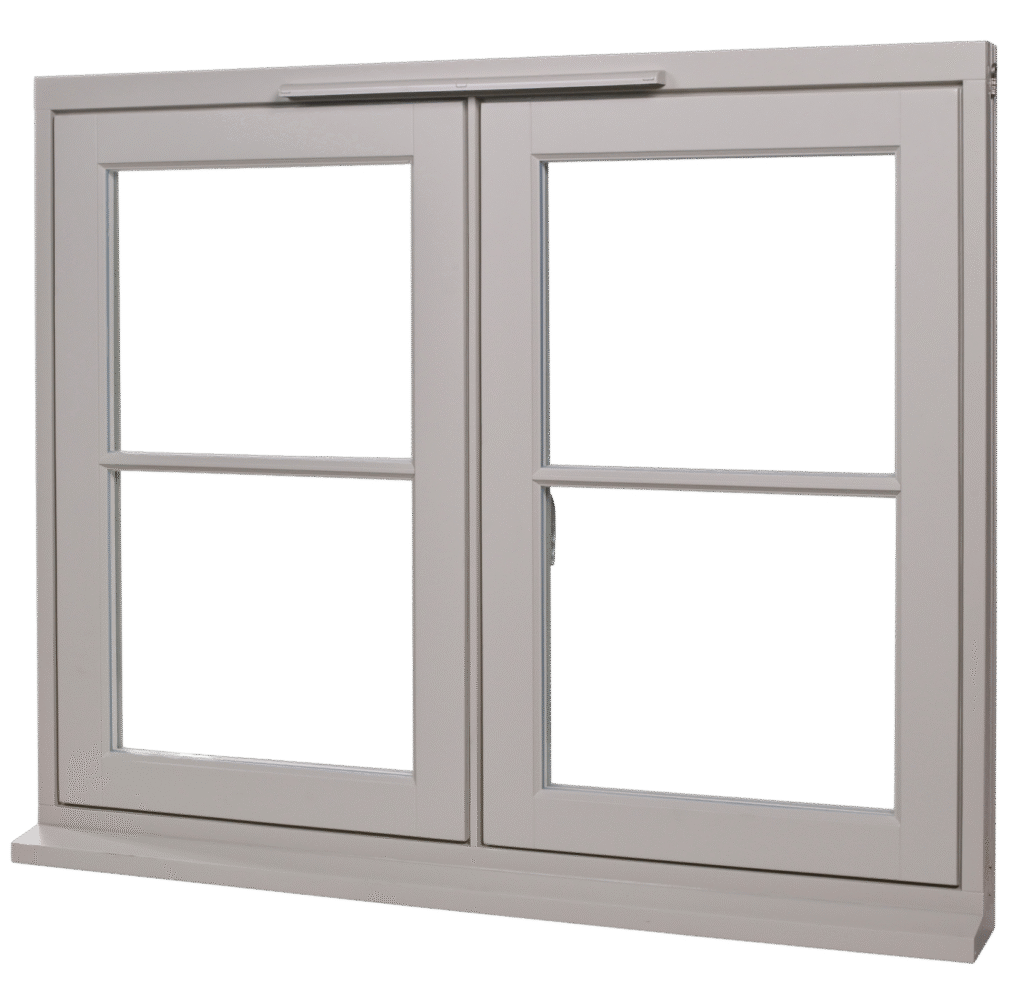
A flush casement sits level with its outer frame when it’s shut, so the face is one flat plane. Square edges and plain mouldings keep the profile simple and sleek. Nothing projects, and the clean lines define the aesthetic.
Plain Glass
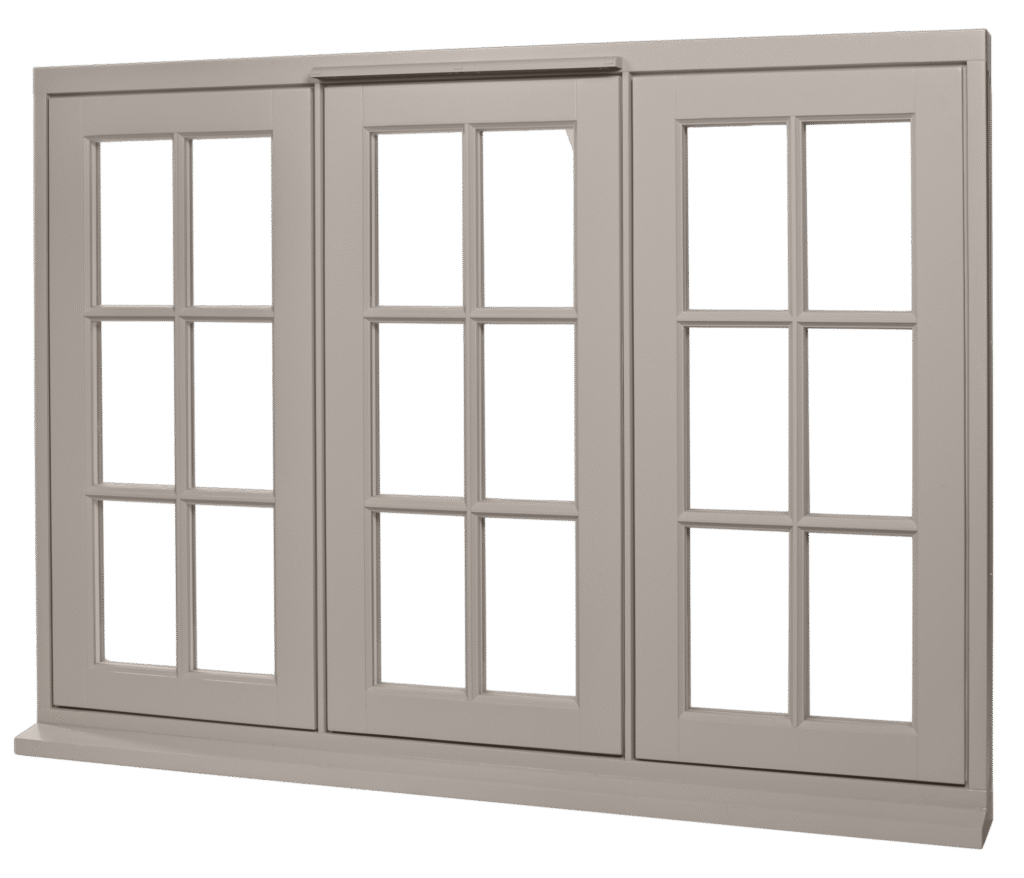
Minimal glazing means large panes with no glazing bars. If you need to divide a wide opening, do it with the frame itself, in a regular rhythm, rather than with decorative bars. Plain, transparent glass lets the view become the highlight, and that transparency is the point.
02 · Material
Can Timber Frames Look Minimal?
Yes. Timber has a reputation for looking traditional because most old houses have it, not because the material can’t look modern.
Engineered Timber
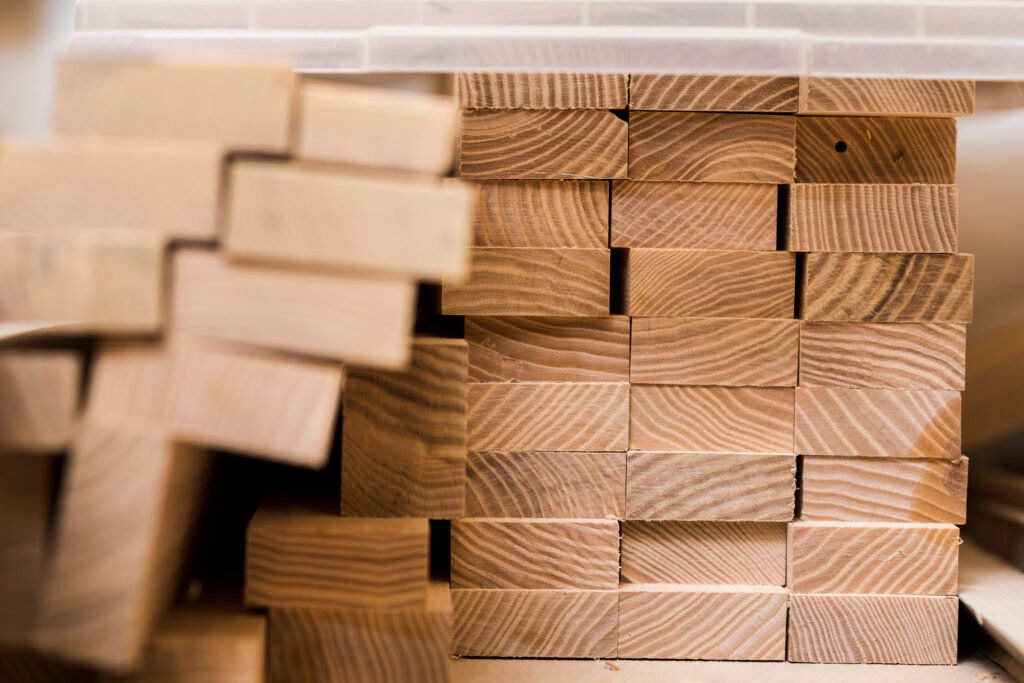
Our pine and meranti frames are three-layer engineered timber. The layers are glued with the grain running in opposite directions, so the sections stay straight and stable, and we machine them with precision. That matters for large, plain casements, where any twist would show along a long, uninterrupted edge.
Timber or Aluminium?
Aluminium can be made slimmer, and that’s its main appeal for contemporary architectural projects. Timber frames are a little wider but warmer to the touch, naturally insulating and easy to repaint in a new colour. Some projects combine the two: timber where you live and touch, larger structural glazing where only the view matters.
Warmth in a Minimal Space
A minimal interior can feel cold. Real wood adds texture without adding clutter, so the frame becomes one of the few natural materials in the room. The aesthetics stay calm and the room gains a quiet elegance without feeling sterile.
03 · Styles
Window Styles for a Minimalist Home
These are the types we make most often for modern projects.
Flush Casement Windows
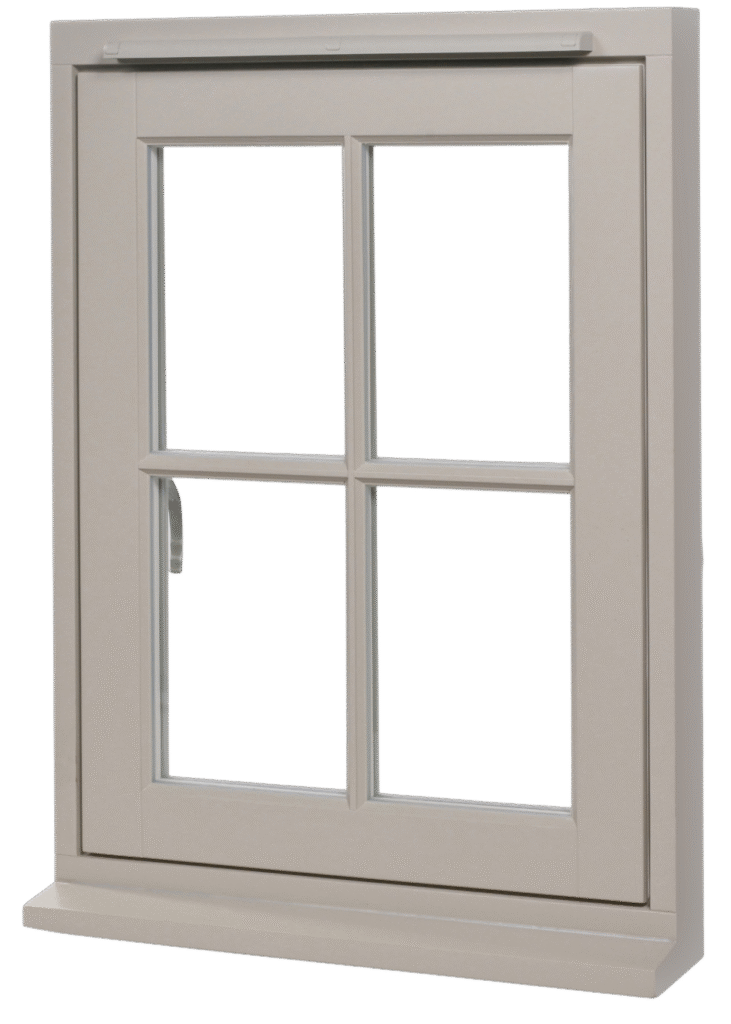
Flush casement windows are the natural choice for a contemporary house. Specify them without glazing bars, with as few openers as you need for ventilation and escape, and the result is calm, simple and functional.

Fixed Picture Windows
A fixed light has no opening part, so the frame is at its slimmest. It’s ideal where you want unobstructed views but don’t need air: a landscape window in a living area, a narrow slot beside a stair, or a high strip that lets in daylight.
Sash Windows Without Bars
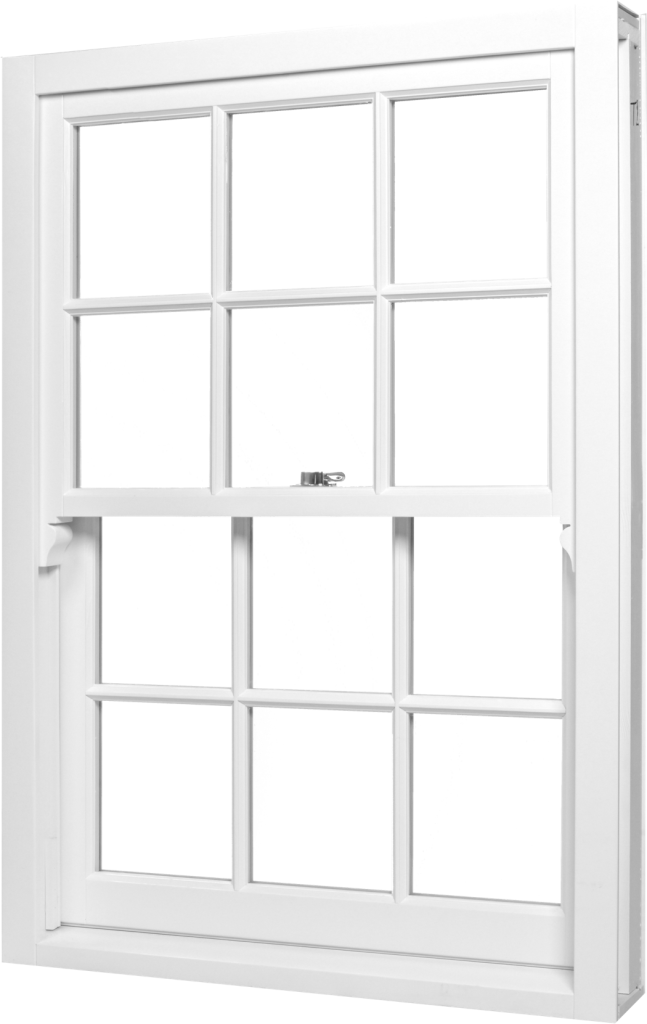
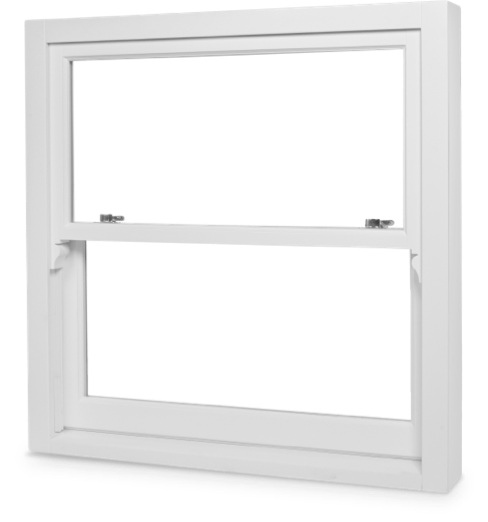
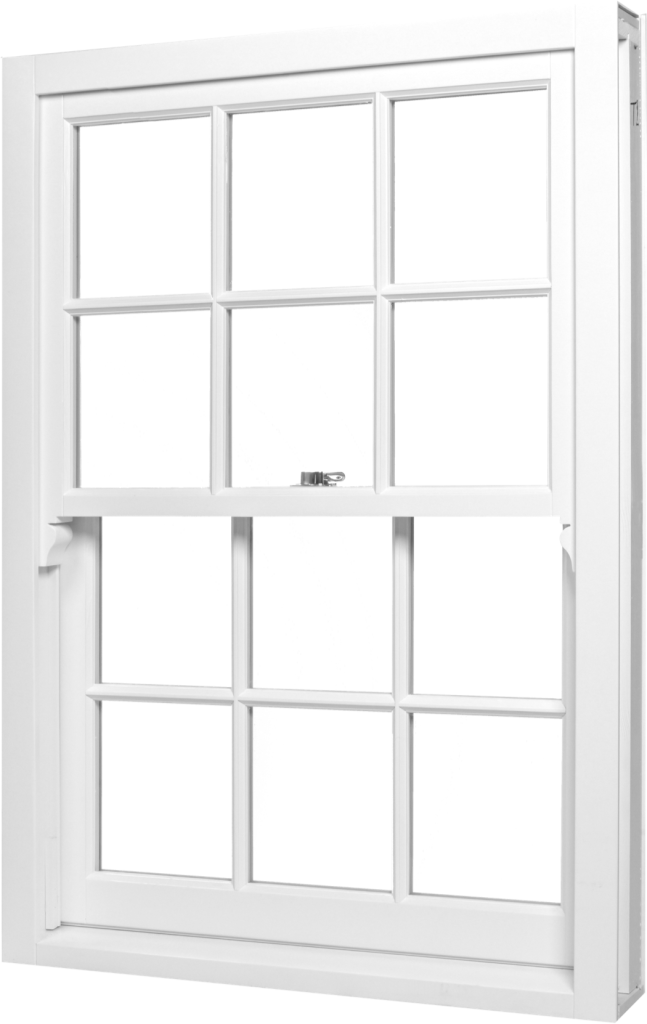
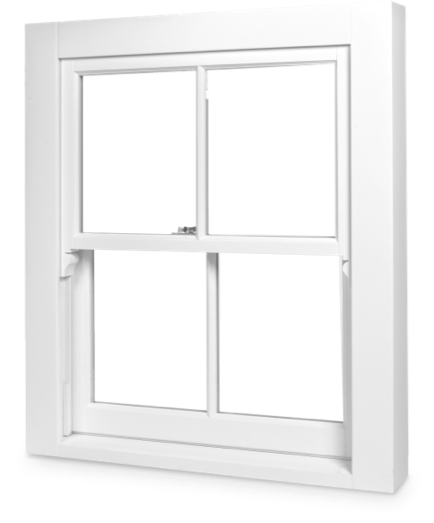
A one-over-one sash on hidden spring balances gives a clean, modern box with a traditional opening action, the sashes sliding up and down with little effort. It’s a good compromise for a period house with a modern interior, and it helps preserve the character of the front elevation.
Glazed Doors
French doors with full-height glass and no bars blur the boundary between indoors and outdoors and maximise the light. Keep doors and windows the same colour so the openings read as one design. Sliding doors are another option, though timber sliders are heavier than metal ones.
04 · Projects
Extensions, New Builds and Barn Conversions
Pared-back glazing tends to come up in three kinds of project.
Rear Extensions
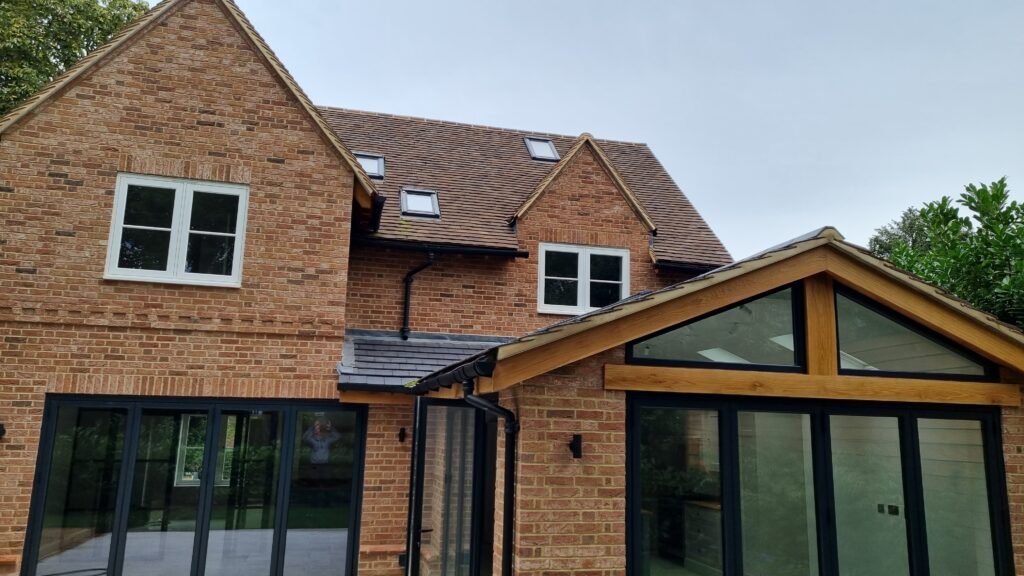
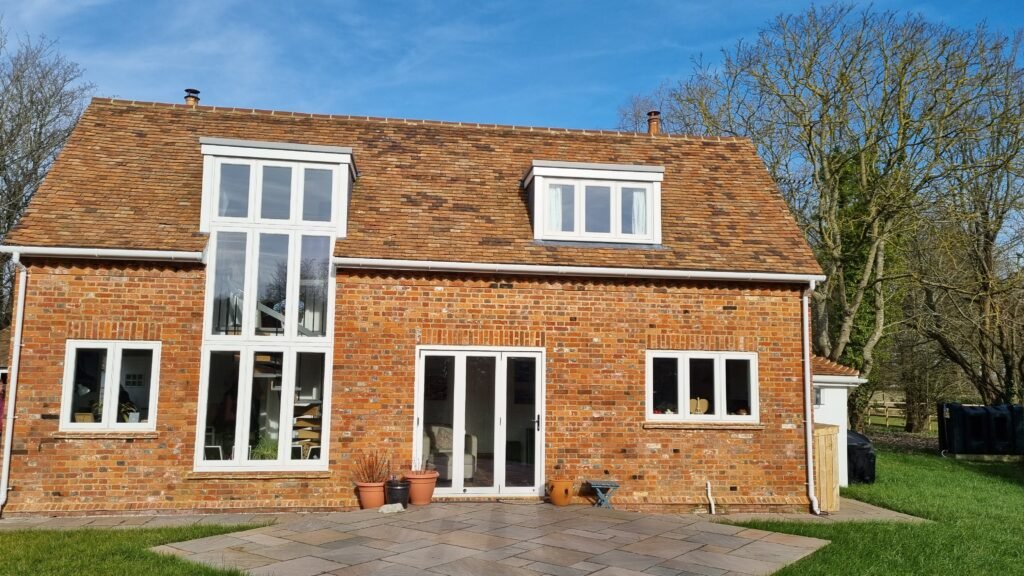
A modern rear extension is often where people first try a simpler look. The new glazing can be plainer than the windows on the old house, as long as the colour ties the two together.
Barn Conversions
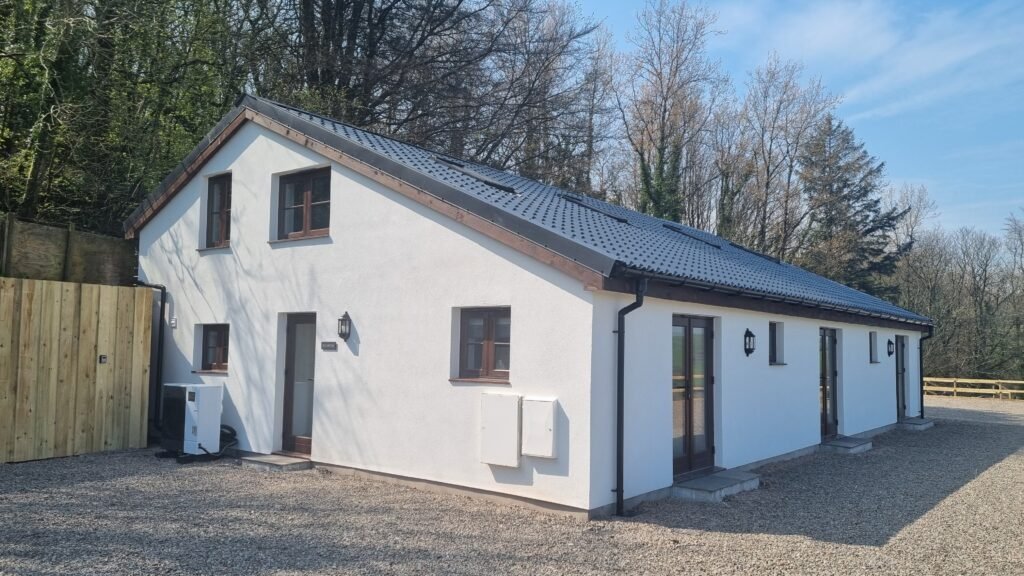
Planners often prefer conversions that keep the agricultural character: large openings where the old doors were, simple frames and few divisions. Timber suits that well, sits comfortably against brick, flint or weatherboarding, and frames the surrounding landscape.
New Builds
On a new build, the architecture can be planned around the glass from the start. Agree opening sizes with your architect and designer early, so the frames, sills and reveals are drawn once and built once.
05 · Colour
Colours and Finishes for a Minimal Look
Colour decides whether the frame disappears or becomes a deliberate line. We paint frames in any RAL colour and can match Farrow & Ball shades.
White and Off-White
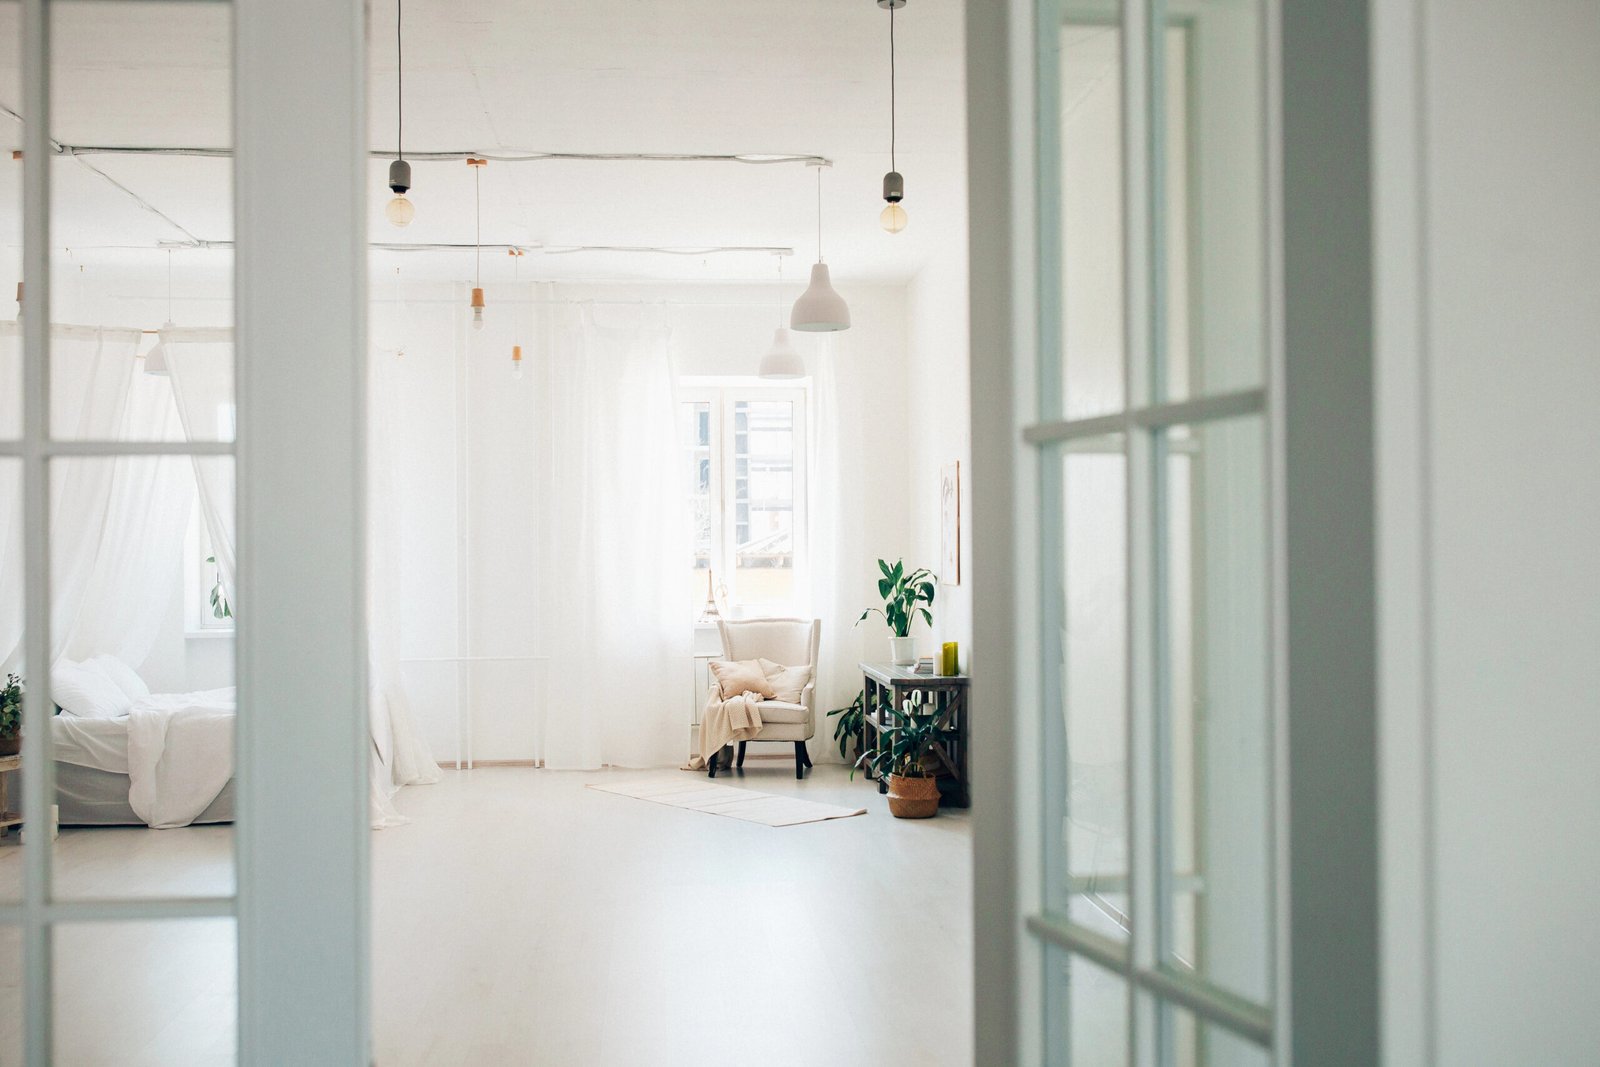
White frames against white walls almost disappear, which suits a bright, light-filled space and keeps everything in harmony. A soft off-white is kinder to timber and looks less clinical.
Grey, Anthracite and Black
Dark frames turn each opening into a crisp outline against the exterior surface and give a sophisticated finish. Anthracite grey (RAL 7016) is a common dark choice, and off-black works on render and brick.
Natural Oak
Oiled oak windows suit Japandi and Scandinavian-style interiors, where the wood is part of the palette and the frames complement floors and furniture. A clear oil keeps the grain visible without adding colour.
06 · Details
Details That Keep the Design Minimal
Small parts make a big difference to how calm the finished window looks, and they shouldn’t spoil its functionality.
Handles and Hinges
Choose slim handles in a finish that matches the frame, or brushed steel if you want a quiet contrast. Ask about hinge options that keep the outside face clean.
Trickle Vents
Building Regulations often call for background ventilation when windows are replaced. Trickle vents can sit in the head of the frame, where they’re barely noticed.
Reveals and Sills
Plain plastered reveals, no architrave and a simple sill board make the glazing look built in and help it integrate with the room. Talk this through with your builder early, because it’s decided before the windows arrive.
07 · Planning
Planning Light, Space and Views
Where the glass goes matters as much as what it looks like.
Natural Light
South-facing glass brings the most daylight and winter warmth, but it can overheat in summer. Balance large openings with shade from the roof overhang or external planting.
Views and Openness
Line the glazing up with what you want to see, at the height you’ll see it from: standing in a kitchen, sitting on a sofa. A single large opening often feels more open than several small ones and can enhance the sense of space in a small living area.
Energy Performance
Our double-glazed windows reach a whole-window U-value of 1.4 W/m²K, which meets Approved Document L for replacement windows in England. Triple glazing is available where you need high-performance glazing.
Frequently Asked Questions
Don’t wooden windows look too traditional for a minimalist home?
–
+
Not if you specify them for it. Flush casements, plain glass, square profiles and a modern colour give timber a clean, contemporary look.
What colour frames suit a minimal look?
–
+
White or off-white to blend in, anthracite or off-black for a crisp outline, or oiled oak for warmth.
Are timber frames slimmer than uPVC?
–
+
Often, yes. Timber is stiff enough for slimmer sections than many uPVC profiles, though aluminium can be slimmer still.
Can you make large fixed windows?
–
+
Yes. We make fixed lights to measure. Very large panes are limited by glass size and weight, so send us your sizes and we’ll confirm.
Do you fit the windows?
–
+
No. We make timber windows and doors to measure and deliver them across the UK in around 20 working days. Your builder, joiner or a FENSA-registered installer fits them.
Summary
Conclusion: Less Frame, More Light
Good minimalist home design isn’t about one material. It comes from slim frames, plain glass, a disciplined colour and careful details. Timber does all of that, adapts to any colour scheme, and adds the warmth a minimal interior needs. Our guide to interior design styles shows how the same thinking applies to other looks.
Send us your plans or sizes and we’ll suggest the simplest frame for each opening.
Our Best-Selling Timber Windows: