Most people choose glazing bars and paint colours first. An inspector looks at heat, air, fire and glass — and your order should start there too.
A building control officer rarely asks what colour the frames are. They ask for a number. Since the rules tightened on 15 June 2022, new windows and doors in an English home have had to meet a heat-loss limit, keep rooms ventilated, leave a way out in a fire and use safe glass where someone could fall against it. None of it is complicated. But it has to be settled before manufacture.
This guide covers England. Wales uses similar figures, while Scotland and Northern Ireland run their own systems. We’re a supply-only manufacturer, so we’ll be clear about which jobs sit with your fitter.
What You’ll Discover in This Article
- Which parts of the building regulations for windows apply to an ordinary home
- What the Part L heat-loss limit means for wooden frames
- How trickle vents and escape sizes shape the joinery you order
- Who proves compliance, and which certificate to keep for a future sale
- Where listed and period homes are given some flexibility
Understanding Building Regulations: Which Parts Apply to Windows
Four parts of the regulations do most of the work on a domestic window. A fifth only applies to brand-new houses.
| Part | What it covers | When it matters |
|---|---|---|
| Part L | Heat lost through frame and glass | Every replacement in an existing home |
| Part F | Background vents and opening area | Whenever frames are changed; vents can’t shrink |
| Part B | Escape from fire | Upstairs bedrooms and inner rooms |
| Part K | Safety glass in critical locations | Low glazing and glazed doors |
| Part Q | Security to PAS 24 | New dwellings only |
Part L: Energy Efficiency and Heat Loss
Part L, explained in Approved Document L, caps how much heat a window may lose. It’s also the rule most often misread, so the figures follow below.
Part F: Trickle Vents and Ventilation Requirements
Airtight frames stop draughts. They also trap moisture. So Approved Document F asks for background ventilation in the new frames. Where the old windows had trickle vents, the new ones need at least the same equivalent area. Where they had none, the usual figure is 8000mm² in habitable rooms and kitchens and 4000mm² in a bathroom.
Vents should be easy for the occupant to open and close, because air quality depends on people actually using them. Each room also needs an openable area of at least 5% of its floor area for rapid airing.
Part B: Fire Safety and Means of Escape
An upstairs bedroom relies on its window as an emergency escape if smoke fills the stairs. Fire escape windows should have a clear opening of at least 0.33m², with no side under 450mm and an unobstructed way out. The bottom of that opening should sit no more than 1100mm above floor level.
Inner rooms, reached only through another room, need the same, because their normal escape routes pass through a space that could be on fire. New frames must never leave escape worse than before. On a sliding sash only half the window opens.
Part K and Part Q: Safety Glass and Security
Glass within 800mm of floor level in a window, or within 1500mm in a door, sits in a critical location under the glass safety regulations in Part K. It must be toughened or laminated. Part Q asks for PAS 24 security, but it applies to new dwellings, not to swapping frames in an existing house. Plenty of homeowners ask for lockable hardware anyway.
Part L: Thermal Performance and U-Values
Part L is where most specifications pass or fail.
What a U-Value Actually Measures
It’s the rate of heat flow through one square metre of window for every degree of temperature difference, written in W/m²K. Lower is better. An old single-glazed sash sits above 5, which is why rooms feel cold near the glass. Manufacturers calculate the whole-window figure to BS EN ISO 10077. Better frames lower energy bills, though the rule exists to cut carbon.
Replacement Windows in Existing Homes
Replacement windows must reach a whole-window figure of 1.4 W/m²K or better, or a Window Energy Rating (WER) of Band B. That’s Table 4.2 of the 2021 edition, and the 2026 edition repeats it in Table 3.2. The new unit also can’t perform worse than the one it replaces.
Timber had a transitional allowance of 1.6 W/m²K until 14 June 2023. Since then, wooden windows have met exactly the same standard as every other material. Most double glazed wooden windows meet it comfortably once the glass is chosen well.
Replacement windows and doors are judged one unit at a time, not as an average across the house. Roof lights have a looser ceiling of 2.2 W/m²K. External doors must reach the same level as windows, or a set Doorset Energy Rating band.
New Homes, Extensions and the 2027 Changes
A new dwelling faces a different test. The limiting figure for its windows is 1.6 W/m²K, but the whole-house calculation assumes 1.2, so designers usually go lower. Windows in an extension count as new elements in an existing home, so they follow the existing-home table above.
The new building regulations for energy, known as the Future Homes Standard, were published on 24 March 2026 and come into force on 24 March 2027. They change how new dwellings are assessed. If you’re replacing windows in an existing house, the new regulations leave the limit where it is.
Whole-Window vs Centre-Pane Figures
This is the trap we see most often on quotes. Two numbers can describe one window. Only one counts.
Why the Frame Matters
A centre-pane figure measures the glass alone, away from its edges. A whole-window figure adds the frame, the spacer bar and the edge of the sealed unit. Wood insulates well, but a frame still conducts more heat than the middle of a good sealed unit. Slim heritage sections with several glazing bars add more edge, and the whole-window number climbs with them.
Reading a Manufacturer’s Data Sheet
Ask for three things: the whole-window figure, the size it was calculated at and the glass make-up. If a quote only lists a centre-pane number, it hasn’t answered the Part L question yet. In our experience, that’s where most late surprises come from. We’ll provide whole-window data for our energy efficient wooden windows on any specification before you order.
WER: The Alternative Route
A WER of Band B is the other way to pass. It balances lost heat against useful solar gain and air leakage, so a sunny elevation can score better than its heat-loss figure alone suggests. Only one of the two figures has to pass.
How Compliance With Building Regulations Is Proven
Replacing glazing in England has counted as controlled building work since April 2002. Somebody has to confirm the job meets the rules — and it isn’t the company that made the frames.
FENSA and Competent Person Schemes
Most window installation firms belong to a competent person scheme such as FENSA. A registered firm self-certifies the work and notifies it, and you then receive a certificate. We don’t certify anything ourselves. We supply the data sheet your fitter needs to register the job.
Local Authority Building Control
If your fitter isn’t registered, you’ll need to send a separate building notice to the council at least two working days before work starts. An inspector checks the job and issues a completion certificate. It costs more. It’s still perfectly valid.
Certificates When Selling a House
Buyers’ solicitors routinely ask for a certificate for any windows fitted since April 2002. Without one, the usual fixes are indemnity insurance or a retrospective regularisation application. Keep the certificate with the deeds.
Exemptions and Special Cases
The rules bend for buildings whose character would suffer. They don’t disappear.
Listed Buildings
Part L accepts that some historic homes can’t take a modern frame without harm. Where the whole-window limit would damage a building’s character, a centre-pane figure of 1.2 W/m²K is accepted instead, as is low-emissivity secondary glazing behind the existing windows. Consent for changes to a listed home is a separate process. Historic England publishes guidance worth reading first.
Conservation Areas and Period Homes
The same flexibility can extend to houses in a designated area where meeting the full figure would spoil their appearance. In practice, most Victorian and Edwardian sashes can meet the standard with slim double-glazed units. We’d only lean on the exemption where the glass won’t fit the original sections.
Planning Permission Is a Separate Question
Building regulations deal with performance. Planning permission deals with appearance, and it’s a different approval with different rules. Most like-for-like swaps on a house need none, but flats, Article 4 areas and listed homes can. Building regulations also apply either way, so confirm both with your local planning authority.
What This Means When You Order
Compliance is cheapest when it’s decided at drawing stage, not discovered on site.
Specifying to the Right Standard
When choosing new windows, decide three things per room: the glass make-up, the vent size and whether the opening must work as an escape. The regulations require an answer for each room, not a blanket answer for the house. We manufacture to the room schedule you give us, so a bedroom marked “escape” gets a sash or casement sized to suit. Most compliant windows start with that schedule. Our double-glazed wooden windows page lists the standard glass options, and how double glazing works explains why gas fill and coatings matter.
Information Your Installer Will Need
Your fitter needs the data sheet with the whole-window figure or WER, the vent equivalent areas and the glass specification for any low or door glazing. Every frame has to comply with building regulations on the day it’s fitted. With the paperwork ready, installing windows and registering them is routine. Installing new frames without it is where certificates stall.
Common Non-Compliant Window Mistakes
We see the same few errors. A centre-pane figure quoted as the whole-window figure. Trickle vents left off because nobody recorded the old ones. An upstairs bedroom given a fixed light where the escape opening should be. Any one of them can leave a frame that fails the rules in place and a certificate refused. Each is a basic point of the window regulations. If you’re replacing windows and doors together, send one schedule covering both doors and windows, and treat every window replacement as a room-by-room decision.
Case Study: Bristol, Edwardian Terrace
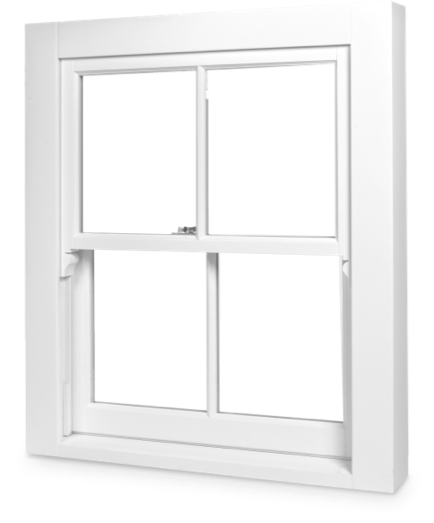
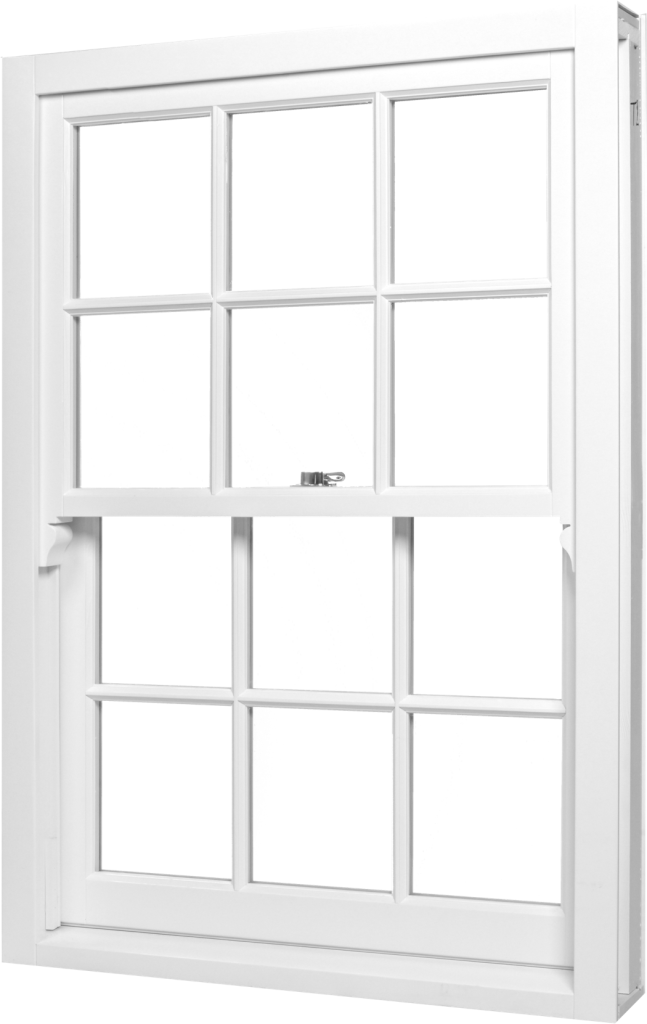
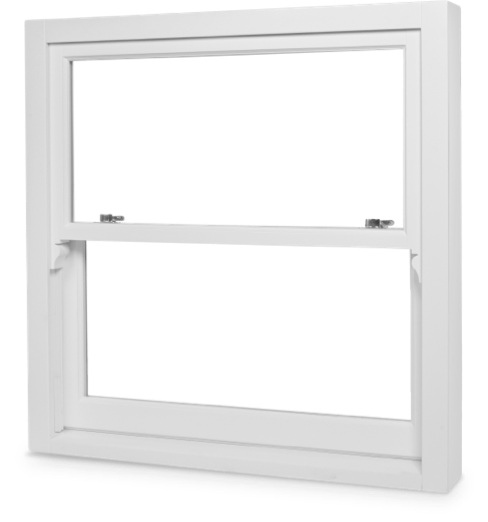
A couple in an Edwardian terrace in Bristol came to us planning to sell within two years. Their front bay and back bedrooms still had 1990s replacement frames — swollen, draughty and past saving — and their solicitor had warned that any new work would need a certificate a buyer could rely on. We manufactured seven sliding sashes on hidden springs, with a vent schedule agreed room by room before cutting began.
Specification:
- 7 bespoke sliding sash windows on hidden springs in engineered pine
- Factory finish: Farrow & Ball Wimborne White
- Double-glazed with slim sealed units and warm-edge spacers
- Trickle vents: 8000mm² in each bedroom and the front room, 4000mm² in the bathroom
- Front bedroom sash sized for escape, with an opening of roughly 900mm × 500mm
- Polished brass fasteners and sash lifts
Project numbers:
- Joinery supply cost: £4,500
- Manufacturing time: 9 weeks
- Delivery: scheduled 2 weeks after manufacturing was complete
- Client’s installer: FENSA-registered joiner
- Installation duration on site: 4 working days
- Approximate total project cost (joinery + installation): around £6,800, with fitting arranged and paid separately
- U-value achieved: 1.4 W/m²K (whole window)
The joiner registered the job the week it finished, and the certificate went straight into the sale file. The owners told us the front room was noticeably quieter, and the buyer’s solicitor later raised no queries about the windows.
Frequently Asked Questions
What U-value do replacement windows need?
–
+
In England, the whole window must reach 1.4 W/m²K or a WER of Band B, and it can’t be worse than the window it replaces. Wooden frames have met that same standard since 15 June 2023, when their transitional allowance ended.
Do I need building regulations approval to replace my windows?
–
+
Yes. Replacing glazing has been controlled work since April 2002. A fitter in a competent person scheme can self-certify the job. Otherwise you’ll send a building notice to the council at least two working days before work starts.
Who issues the compliance certificate?
–
+
The competent person scheme your fitter belongs to issues it once the job is notified. If building control handled the work, the council issues a completion certificate instead. Manufacturers don’t issue either. Buyers ask for one on any window fitted since April 2002.
Are listed homes exempt from Part L?
–
+
Not entirely. Where the full limit would harm a building’s character, the guidance accepts a centre-pane figure of 1.2 W/m²K or low-emissivity secondary glazing instead. Consent for the change itself is a separate process, handled through the council.
Does a wooden frame lose more heat than the glass?
–
+
Usually, yes, a little. A well-made frame in engineered pine or hardwood insulates well, but it still conducts more heat than the centre of a good sealed unit. That’s why the whole-window figure is normally higher than the centre-pane one, and why it’s the number to ask for.
Conclusion
None of these rules is hard to meet. They just need deciding before a single joint is cut. Get the heat-loss figure, the vents, the escape opening and the glass right on the drawing, and every window and door arrives ready for your fitter to sign off. We manufacture to your room schedule and supply the data your fitter needs. Nothing more mysterious than that.
Request a free quote today and we’ll send whole-window performance data for your specification before you commit to an order.
Our Best-Selling Timber Windows: