To get the sizes right for a new frame, measure the opening in the wall, not the existing frame. Take the width and the height at three points each, use the smallest figure, then deduct 10 mm from both to leave a fitting gap. Check the diagonals to see whether the opening is square. That’s the whole method, and it takes about ten minutes a window.
Every frame we make is built to the sizes we’re given. One that’s 10 mm too big won’t go in, and one that’s 30 mm too small leaves a gap no sealant should have to fill. If you’re planning to replace your windows, start here, because replacing windows starts with the tape measure. Most mistakes we see come from measuring old windows instead of the opening, or from writing down one figure where three were needed. This guide will walk you through the method we’d use ourselves, so you can measure correctly the first time.
Made to your measurements
No fixed size chart
Drawings before production
Survey service available
Around 20 working days
In this guide
What You’ll Discover in This Article
- The tools to have to hand and what you’re actually measuring
- How to take the width and height accurately
- How to check the opening is square
- Why you deduct a fitting gap, and how much
- What to send so the order is right first time
01 · Preparation
Before You Start: Tools and Accurate Window Measurements
Learning how to measure windows takes ten minutes, and it saves a costly remake before any window replacement. Knowing how to measure also helps you find the right questions to ask your installer. You only need to measure each opening once if you do it properly.
What You’ll Need
A steel tape measure of at least 5 m, a pencil, a notepad, a step ladder and a phone camera. A spirit level helps. Avoid cloth tapes, which stretch.
Parts of a Window Frame
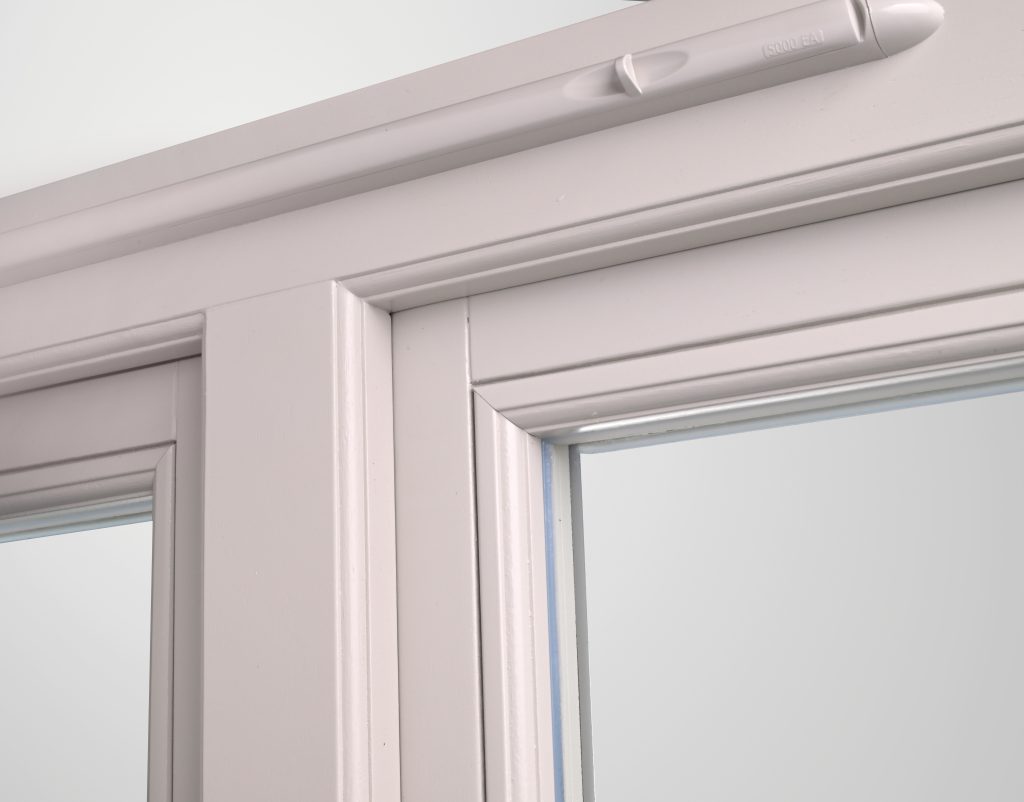
It helps to know the names. The head is the top part of the frame, the sill is the bottom, and the jambs are the two sides. The window sash is the opening part of the window that holds the glass. On a casement, that portion of the window is usually called a light.
The Window Opening, Not the Frame
The structural opening is the hole in the wall, measured brick to brick. The window unit we make is slightly smaller, to leave room for fixing and sealing. You’ll measure the opening, and we, or your installer, work out the frame size from it.
Always Measure in Millimetres
Write every size in millimetres: 1,247 mm, not “about 4 foot 1”. Millimetres remove guesswork, and they’re what the drawings and the workshop use.
02 · Width
Step 1: Measure Width Across the Opening
The window width runs horizontally between the window jambs. Measure each window separately, even if they look identical.
Top, Middle and Bottom
Measure at the top of the window, the middle and the bottom of the window. Old walls are rarely straight, and the figures often differ by a few millimetres. Write all three down.
Find the Brick Reveal
On most UK houses, the frame sits behind a small step in the outside brickwork, called a check reveal. Measure the full width from the inside face of the brick on one side of the window to the other. If the frame hides the brick, remove a little plaster or decorative trim inside to find it.

Use the Smallest Figure
The smallest width measurement is the one that counts. A frame made to the widest point won’t pass the narrowest.
03 · Height
Step 2: Measure the Height
Height runs from the underside of the head or lintel to the top of the sill.
Three Height Readings
Measure the height on the left, in the centre and on the right, and note the smallest. It’s worth the effort to learn how to measure properly, because it decides how well windows fit. If you take three measurements each way, you’ll catch any bow in the brickwork.
Keeping the Sill?
If you’re keeping a stone or concrete one, measure down to its top surface. If the new frame comes with its own timber sill, measure down to the brick underneath. Tell us which, because it changes the height measurement we work to.
04 · Square and size
Step 3: Check the Windows Are Square and Measure Window Size
Two more checks turn your figures into a frame size.
Measure the Diagonals
Measure both diagonals, corner to corner. If they’re within about 10 mm of each other, the opening is square enough. A bigger difference means the frame will need packing, or the opening needs work first. Send a photo before you order.
Allow for the Fitting Gap
Deduct 10 mm from the smallest measurement in each direction. That leaves roughly 5 mm all round for the packers and fixings that hold the window in place, plus a sealant joint, which is what gives a proper fit. Too big a gap has to be filled, and that costs you in draughts and energy efficiency.
| Reading | Width | Height |
|---|---|---|
| Top or left | 1,204 mm | 1,402 mm |
| Middle or centre | 1,200 mm | 1,405 mm |
| Bottom or right | 1,206 mm | 1,400 mm |
| Smallest | 1,200 mm | 1,400 mm |
| Frame size to order | 1,190 mm | 1,390 mm |
If your installer prefers a different gap, use theirs. They’re the ones fitting it, and they’ll make sure the replacement window will fit.
05 · By window type
How to Measure for Replacement Windows by Type
The method stays the same for each type of window. The details change.
Sash Windows
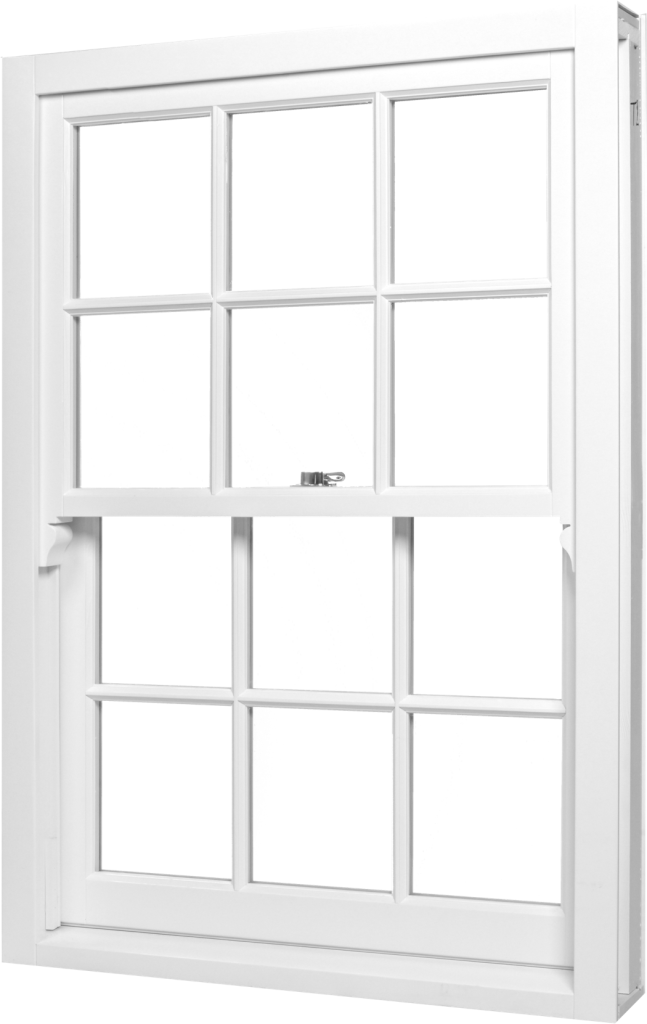
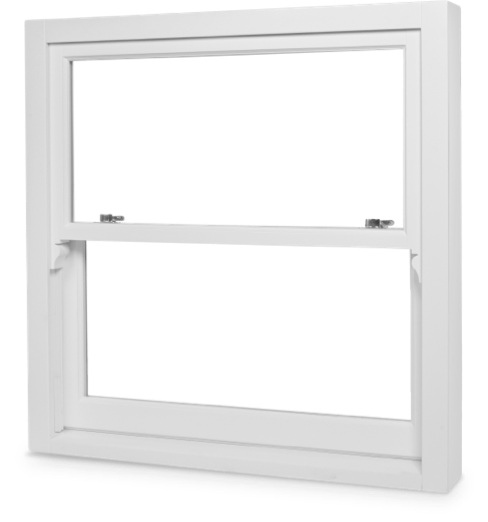
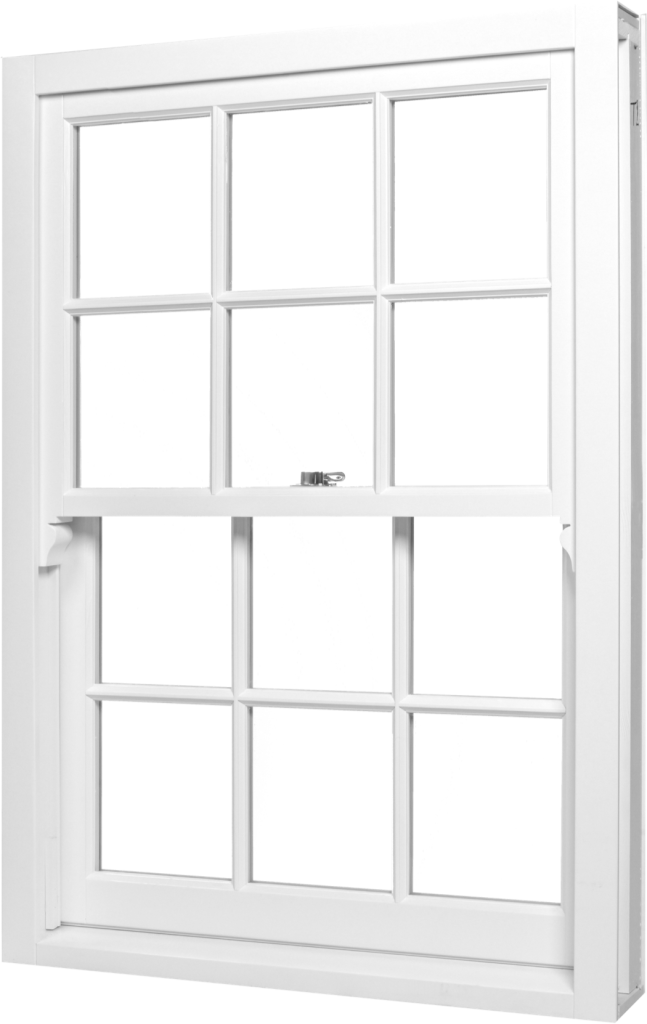
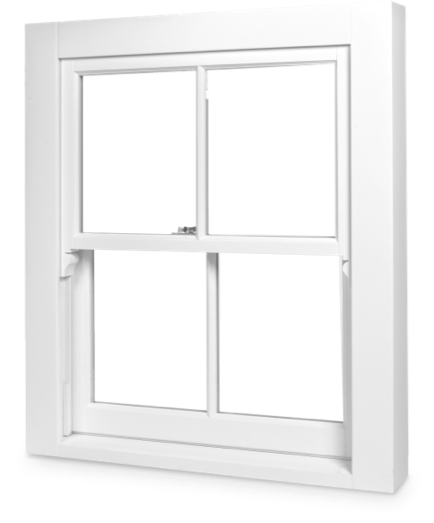
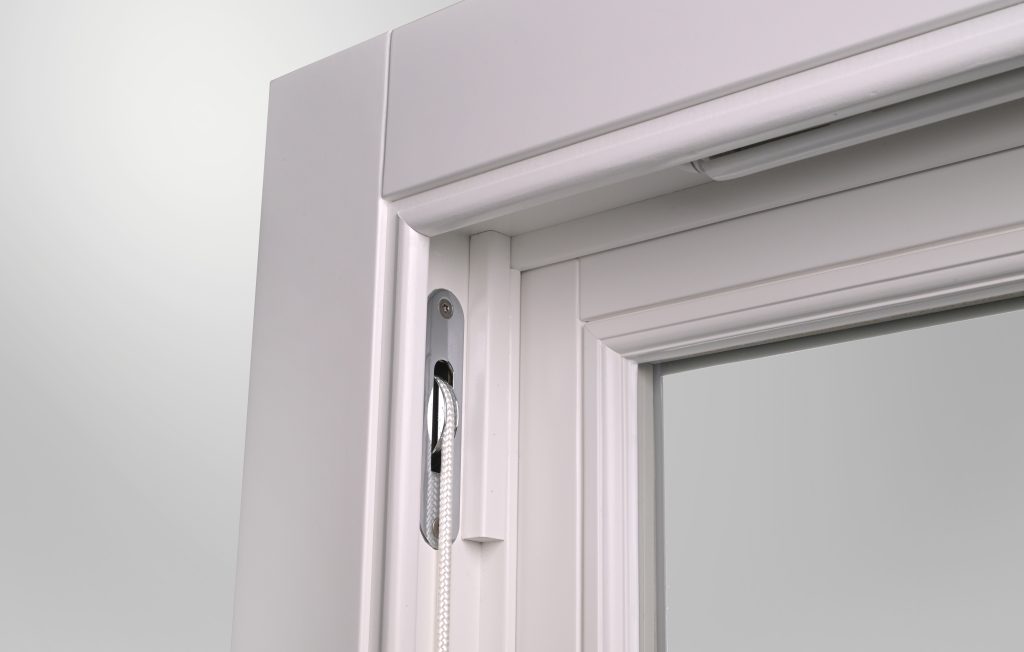
A traditional sliding sash sits in a deep box frame that hides the weights. Measure the opening between the brick reveals, then open the window and measure the depth from the outer face of the brick to the inside plaster. Tell us whether you want weights or spiral balances, as that affects the frame depth.
Casement Windows
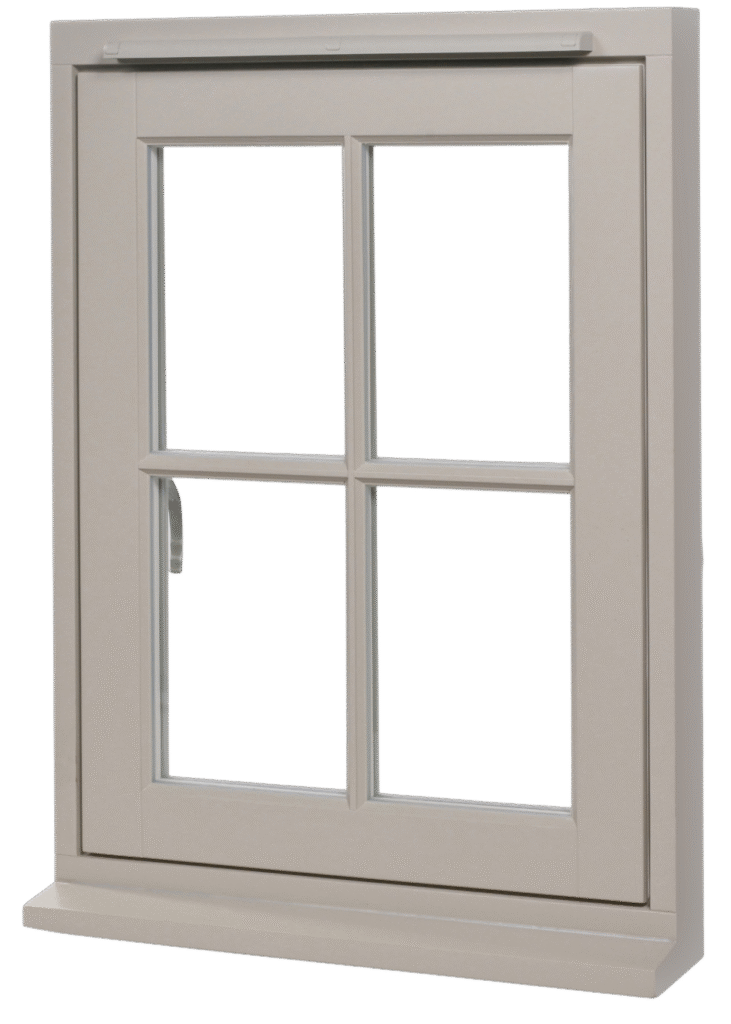
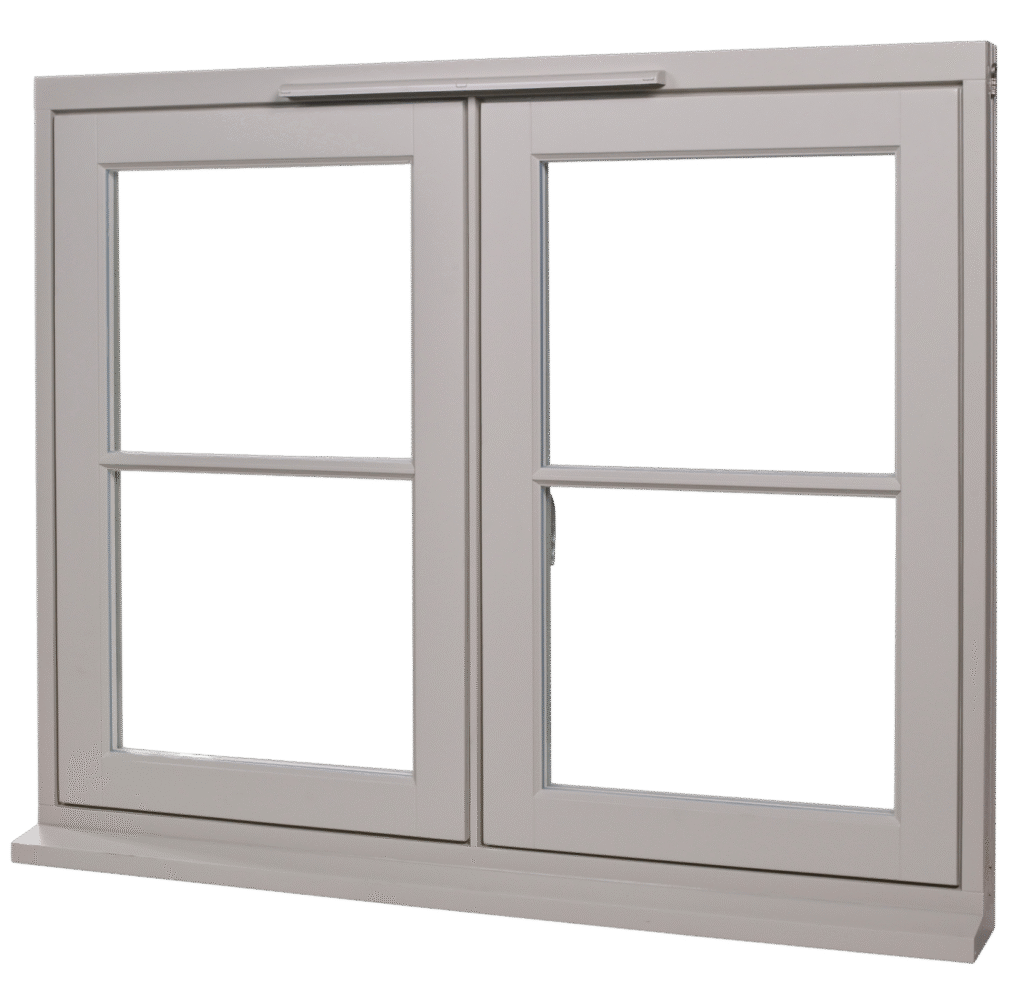
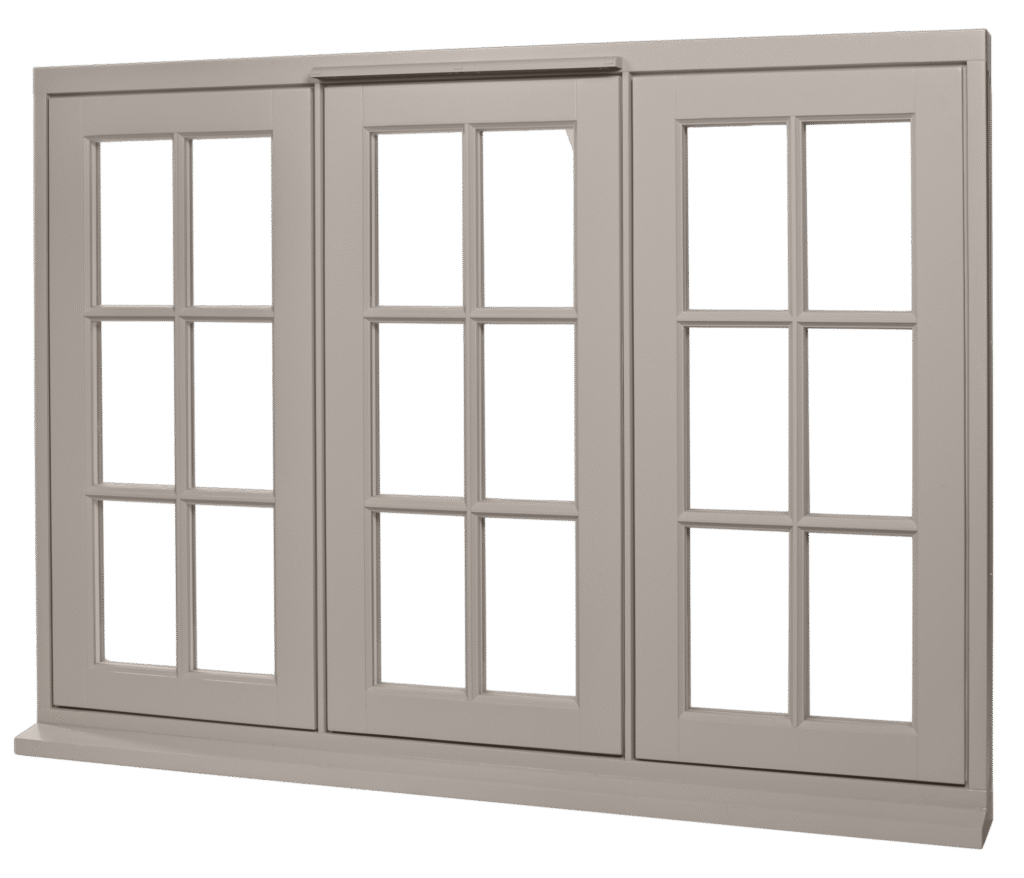
Measure the opening as above, then note how each light opens: side hung, top hung or fixed, and which side the hinges go. Draw it as seen from outside.
Bay Windows
Bays have angles as well as widths, so a small error repeats round every facet. We’d recommend a joiner or professional window surveyor for a bay.

French Doors
The same rules apply to windows and doors alike. Whether it’s a window or door, take the height down to the finished floor or threshold, and note whether the door opens in or out.
06 · Ordering
What to Send When Ordering New Windows
Sizes alone aren’t enough. Before you order, send:
- The smallest width and height for each opening, and whether you’ve already deducted the gap
- Wall depth, from outside face to inside plaster
- Opening style and hinge side, seen from outside
- Glazing bar layout, if any
- Photos of the full window from inside and out, for each of your current windows
- The floor each window is on, and any listed building or conservation area status
A clear sketch with numbers beats a long email. Our timber window prices page shows what different sizes cost, and our range of timber windows shows the styles you can order. Unlike standard windows sold in fixed sizes, every one of ours is made to your figures, and a photo of each window can help us spot problems early.
07 · Mistakes
Common Mistakes When Measuring Your Windows
These are the ones we see most often.
Measuring the Old Frame
If you measure the existing window frame and then deduct a gap, the replacement ends up too small twice over. That frame is already smaller than the opening.

Taking One Reading
One width and one height miss the bow in an old wall. Three readings each way catch it. Accurate measurements matter more than speed, and precise measurements make sure your windows go in square.
Forgetting the Bottom Detail
Not saying whether the old stone ledge stays or goes is the most common reason a frame arrives the wrong height.
When to Ask for a Survey
Some windows require a survey. If the house is listed, the openings are badly out of square, or you’re ordering a bay, have them measured professionally. When measuring replacement windows for listed buildings, your conservation officer may also want drawings. We offer a survey service, we can help you measure over the phone, and many FENSA-registered installers measure as part of their quote before they install new windows.
Frequently Asked Questions
Do I measure the inside or outside of the window?
–
+
On most UK houses, the outside, between the bricks, because the frame sits in the check reveal.
How much smaller should a replacement window be than the opening?
–
+
Usually 10 mm in both width and height, leaving about 5 mm all round.
Should I measure the frame or the opening?
–
+
The opening. The frame you have now is already smaller than the hole.
Can I measure period windows myself?
–
+
Yes, for most openings. Measure the reveal depth as well.
What if my readings don’t match?
–
+
Go with the lowest figure. If they differ by more than 10 mm, send photos before ordering.
Summary
Conclusion: Measure Twice, Order Once
Measure the opening three times each way, keep the lowest figure and deduct 10 mm. Check the diagonals and photograph everything. That’s enough for us to draw your windows correctly and ensure a perfect fit.
Send us your measurements and photographs, and we’ll check the sizes and draw each window before anything is made.
Our Best-Selling Timber Windows: