A bay window changes a room. It pushes the wall outward, pulls in natural light from three directions, and gives you the window seat every period home seems to promise. Get the timber and the proportions right, and it’s the making of a house. It’s worth doing well.
We manufacture the timber windows that make up a bay, and supply them across the UK. That distinction matters here, so we’ll be clear from the start. A bay window isn’t a single window. It’s a configuration of separate sashes or casements, set at an angle, projecting from the wall. We make those windows to measure. That part is ours. The structural side of a bay, the support above and below, is a job for your builder, not for us.
This guide is a design and style guide, drawn from years of making bay components. It covers the configurations, the styles, the period detail, and the honest structural note every bay owner needs. It’s one of our favourite bay window projects to talk through. And it explains how ordering a made-to-measure timber bay works when a firm only supplies.
What You’ll Discover in This Article
- What a wooden bay window actually is, and why it suits UK homes
- Bay versus bow, and the main configurations
- Whether to choose sash or casement for your bay
- How to match a bay to the period of your home
- What to know about structure, and how to order made to measure
What Is a Wooden Bay Window?
A wooden bay window is a set of timber windows joined at a slant to project outward from the face of a building. Rather than sitting flat in the wall, the bay steps out, creating a shallow alcove inside.
Why UK Homes Love Them
Bay windows spread through Victorian and Edwardian building, and they’ve defined the British street ever since. The appeal is practical as much as decorative. A bay pulls in natural light, adds usable floor space, and creates the window seat that turns a room into somewhere you want to sit. That aesthetic appeal is why owners work so hard to keep them.
Made of Separate Windows
The key thing to understand is that a bay is built from individual windows. A larger central window faces the front, with angled side windows set back to the wall. Each opens up the interior space behind it. Each is a complete sash or casement in its own right, and each bay window is individually designed. It’s a unique design every time, built around your home. Understanding that makes the whole project clearer, because you’re really choosing several windows and a configuration, not one large unit.
Bay versus Bow and Other Configurations
The shape of a bay comes down to the angles and the number of windows. A few configurations cover most homes.
Splayed and Square Bays
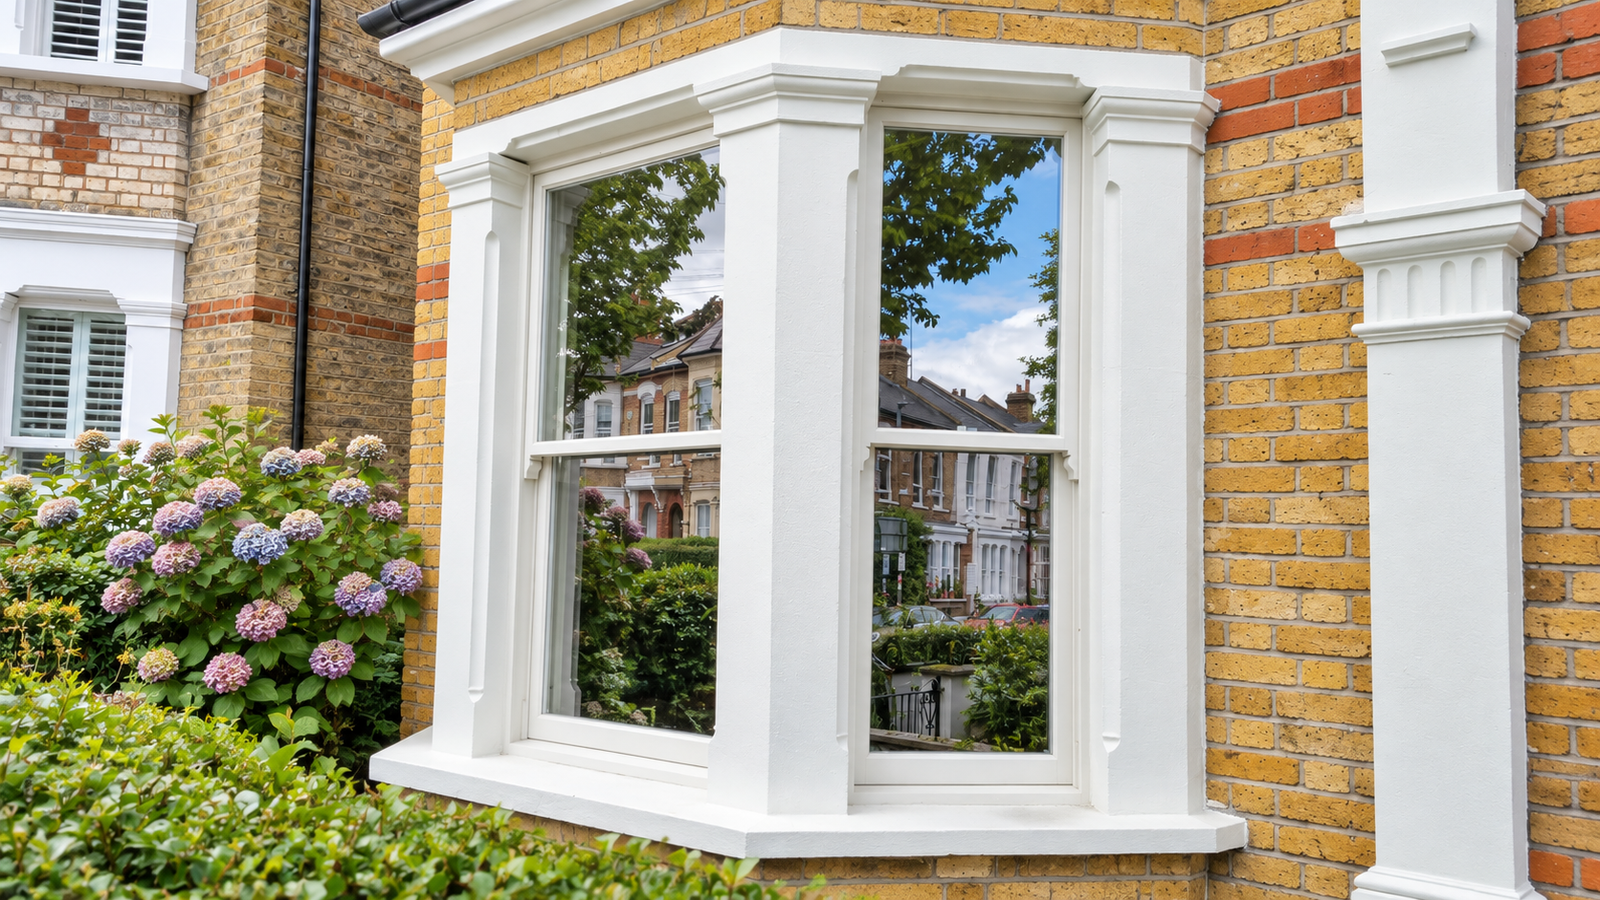
A splayed bay, sometimes called a canted bay, has a flat front window and two angled side windows, usually at 45 degrees. Bay window designs like this suit a Victorian terrace especially well. A square or box bay projects straight out at right angles, giving a boxier profile and a bit more floor space. Both are common, and the right one usually follows the age of the house. A splay bay reads as classically Victorian; box bays feel a little more solid.
Bow Windows
A bow is the curved cousin of the bay. Instead of flat sections meeting at sharp corners, a bow uses four or more equal windows in a gentle curve. Bay and bow windows suit different elevations, and the curved form tends to read as softer and more Georgian.
Box Bays and Larger Projections
A deeper box bay creates a real alcove, room enough for a proper window seat. A box bay window like this is where window seats come into their own. The greater the projection, the more the structure above has to be considered, which brings us to the point every bay owner should hear.
Sash or Casement for a Bay Window?
A bay can be built from either window type. The choice is mostly about the period of the house.
When Sash Suits
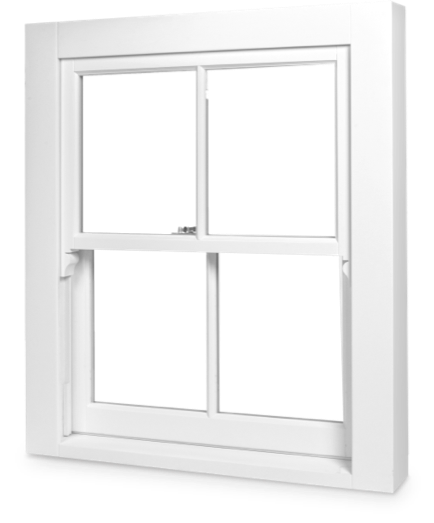
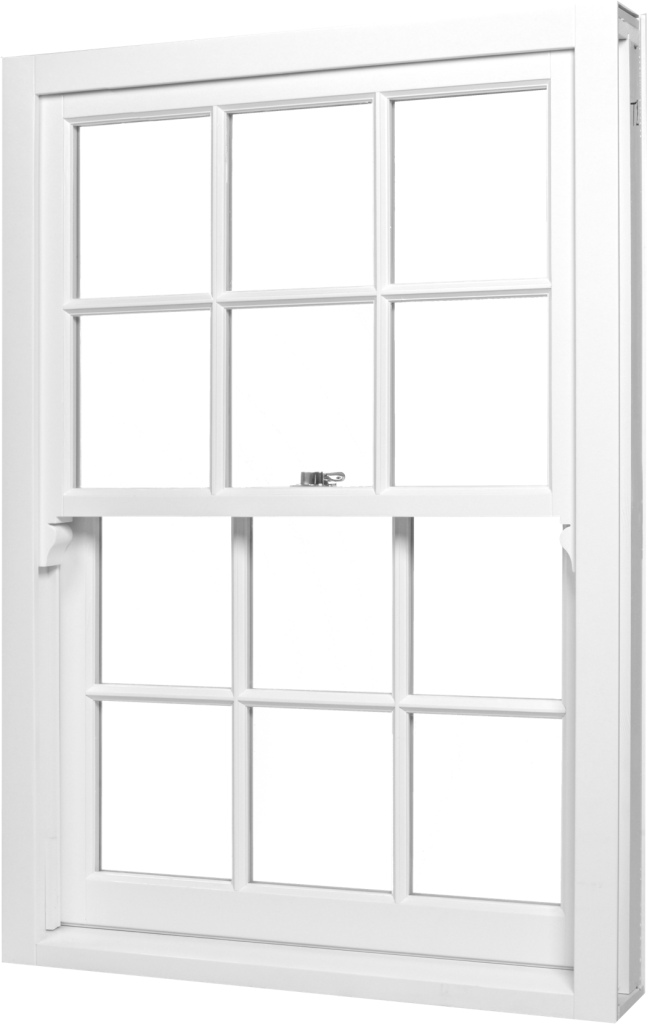
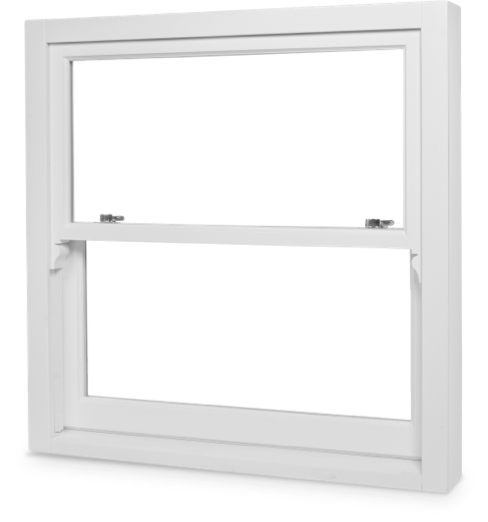
On a Victorian or Edwardian home, a sliding sash bay is usually right. Our sliding sash windows on weights, and wooden sash windows generally, are the traditional choice, and a sash bay carries the vertical proportion those houses were designed around. Different sash window styles suit different streets. It’s the classic look. Hard to beat, really.
When Casement Suits
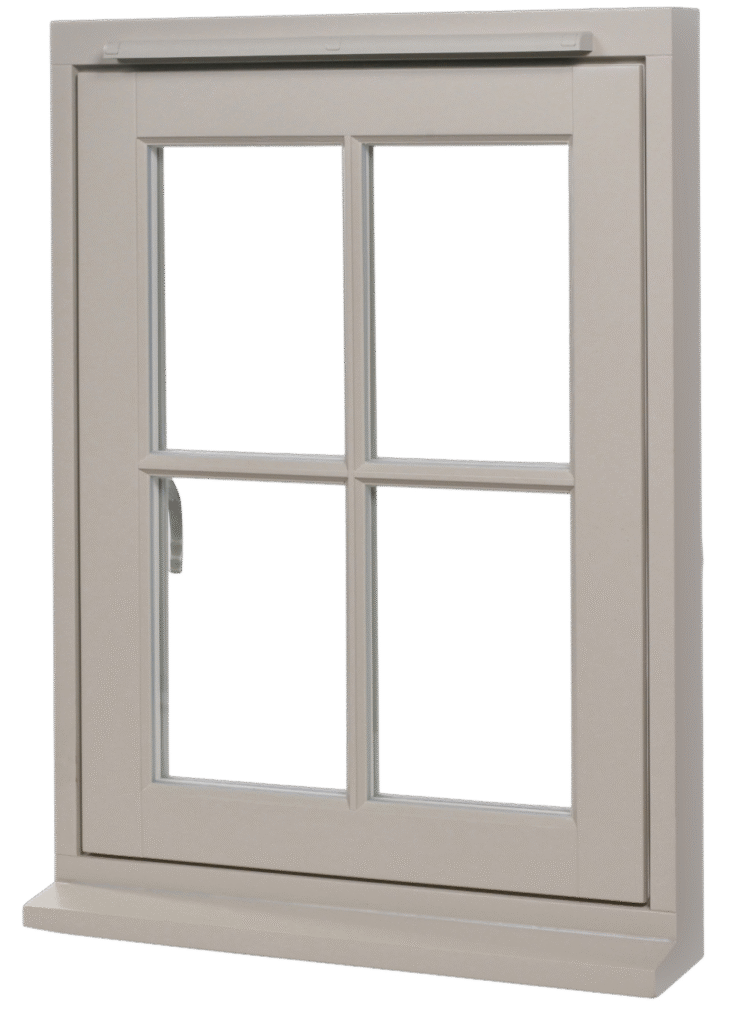
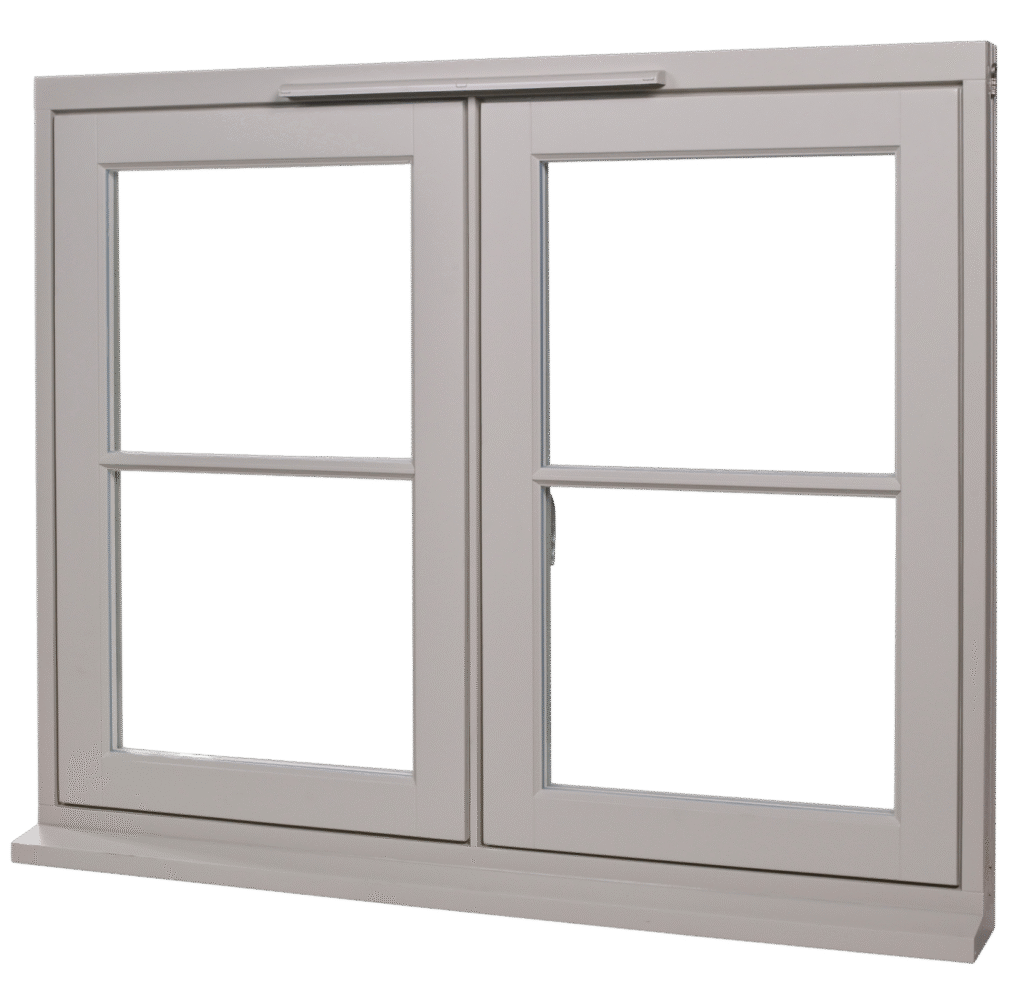
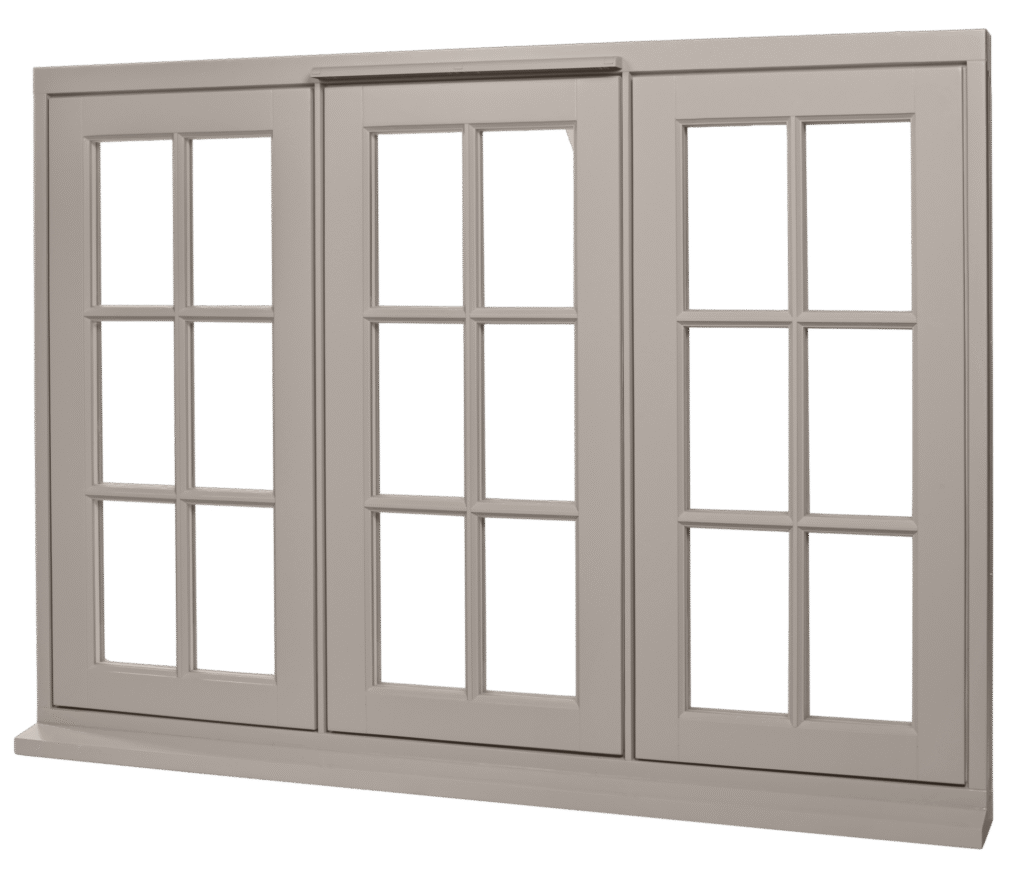
On a cottage, an arts-and-crafts home, or a 1930s semi, a side-hung style often sits better. Our flush casement windows, and timber casement windows generally, suit those elevations, sitting neat and flush across the bay.
Matching Your Bay to the Period of Your Home
A bay window is a period feature, so the detail has to match the house. This is where authentic period features earn their keep.
Victorian and Edwardian
Victorian-era properties usually want a sash bay, with the glazing bars and proportions of the period. Guidance from Historic England is worth a look for heritage homes. Two-over-two or margin-light patterns are typical, and the traditional character comes from getting those details right.
Between the Wars
Nineteen-thirties semis often used side-hung bays, sometimes with leaded or margin lights. The architectural styles of the period were lighter and more varied, so there’s room to interpret.
Colours and Detail
A factory-applied finish, matched to a RAL colour or heritage reference, ties the bay to the house. A timber bay done well can genuinely add value to a period property. Period ironmongery finishes it. These small choices are what give a replacement its authentic period look rather than a generic one.
Structural Considerations for Bay Windows
Here’s the honest part, and the important one. A bay window is not just glazing. It often plays a structural role.
Why It Matters
In many homes, the bay carries load from above, a roof or an upper storey. The windows themselves may help support that, or a separate structure may. Either way, you cannot assume a bay is non-load-bearing, and removing the old windows without understanding the structure is a serious mistake.
Get It Assessed
Before any replacement, have the bay assessed by a builder or structural engineer. Major structural work may also need building regulations approval. They’ll confirm what’s carrying the load and what temporary support is needed while the windows are out. Never guess this. We supply the joinery to your sizes; the structural work and the installation are for your builder and installer. That division keeps everyone safe and the project sound.
Ordering a Made-to-Measure Timber Bay
Ordering a bespoke timber bay is more straightforward than the configuration might suggest.
Measuring the Configuration
A bay is measured as a set: the central window, the side windows, and the angles between them. Accurate sizes and angles are everything, because the windows have to meet cleanly at the corners. Your installer or a surveyor usually takes these once the structure is understood.
Timber and Finish
You choose the timber, from engineered redwood to hardwood timber windows, and the finish. Quality timber is the foundation of the whole thing. We use sustainably sourced timber throughout, in a range of timber options from redwood to authentic timber hardwoods, and a factory finish that outlasts anything applied on site. It’s high-performance joinery, built to reduce heat loss and deliver excellent thermal comfort, with the structural integrity to last. That’s the modern performance owners expect now. You can customise the glazing, the bars and the ironmongery to match the original. Our timber window range covers the lot, windows and doors included, and every bay we manufacture is bespoke. Glazing options run from slim double glazing to triple glazing where thermal performance matters most.
Delivery and Fit
As a supply-only manufacturer, we make the bay windows and deliver them nationwide. Your installer fits them, and your builder handles any structural work. You can compare specifications on our timber window prices page before you commit.
Case Study: Wandsworth Victorian Semi
A recent project on a Victorian semi in Wandsworth shows how it comes together. The owners had a tired splayed sash bay, single glazed and draughty, and wanted to return it to timber after a previous plastic replacement.
The brief was a like-for-like splayed sash bay in engineered redwood, with slim double glazing, matching the two-over-two pattern of the surviving bays along the street.
Specification:
- Splayed sash bay: one central window, two 45-degree side windows
- Engineered redwood, two-over-two glazing bars
- Slim double-glazed units for the conservation setting
- Factory finish in a heritage off-white
- Brass sash furniture throughout
Project numbers:
- Joinery supply cost: £9,800 (three-window splayed bay)
- Manufacturing time: 9 weeks
- Delivery: scheduled 2 weeks after completion
- Client’s structural check: confirmed the bay carried upper-floor load
- Client’s installer: experienced joiner, structural support arranged separately
- Whole-window U-value achieved: 1.4 W/m²K
The owners had the structure checked first, which flagged that the bay was load-bearing and needed proper support during the swap. With that handled by their builder, the new bay went in cleanly, and the street got one of its original sash bays back.
Frequently Asked Questions
What is the difference between a bay and a bow window?
–
+
A bay window uses flat sections meeting at angles, giving a faceted shape, while a bow window uses several equal windows in a gentle curve. Bays tend to suit Victorian and Edwardian homes; bows read as softer and more Georgian. Both project outward and both add natural light.
Can you replace a bay window with wooden frames?
–
+
Yes. A bay can be rebuilt in timber to match the original, using sash or casement windows made to measure. The joinery is supplied to your exact sizes and angles, then your installer fits it. Bay windows are crafted to match the originals, and delivered ready to hang. Any structural support is arranged separately by your builder.
Are wooden bay windows load-bearing?
–
+
Sometimes, and you must not assume otherwise. In many homes the bay carries load from above, so a builder or structural engineer should assess it before any replacement. The assessment confirms what support is needed while the old windows are out.
Should a bay window be sash or casement?
–
+
It depends on the house. Victorian and Edwardian homes usually suit a sash bay; cottages and 1930s semis often suit a side-hung style. The window type should follow the period and the surviving detail, so the bay looks like it belongs.
Conclusion
A wooden bay window is one of the most rewarding features a period home has. It brings in natural light, adds floor space and a window seat, and lifts the whole elevation when it’s done in timber. The secret is treating it as what it is: several windows, a configuration, and a structure that has to be respected.
Get the style right, match it to the period, and have the structure checked by a professional, and a timber bay will serve for generations. At Wooden Windows Online, we make the windows, finish them, and deliver them across the UK, while your builder and installer handle the structure and the fit.
Request a made-to-measure quote for a wooden bay window, built to match your home and delivered nationwide.
Our Best-Selling Timber Windows: