In this article, you’ll discover:
- How french doors differ in configuration, and which suits your home
- Why wood outperforms metal and uPVC alternatives on character
- What heat retention, glazing units and security specification matter most
- Where the specification pitfalls are, and how to avoid them
- Real supply costs for a bespoke specification, with a recent project breakdown
Introduction
French doors reshape how a room feels, connecting inside and outside. A single well-specified pair can open a kitchen onto a terrace, or frame a view that brick walls had hidden.
This guide is for homeowners weighing up our range of french doors, architects specifying joinery for clients, and renovators choosing materials. We manufacture them every week and supply them nationwide for others to fit. We’ll share what works, what fails, and where the cost per millimetre makes a real difference.
French Door Configurations
In-Swing vs Out-Swing
UK homes traditionally use inward-opening designs. Doors that open inwards into the room leave the external threshold clear and protected from prevailing weather. Outward-opening designs are more common in continental Europe, where they’re typically paired with shutters. Whether inwards or outwards, the choice shapes the seal.
The direction of opening affects three things: the space you sacrifice indoors, the weather seal performance, and the security specification. Inward-opening is the safer choice for sealing. Outward openings free up the interior layout. Most projects we supply settle the question on room layout first, weather priority second.
Master and Slave Leaves
Standard double doors run on a lead and slave configuration, also called master and slave. The lead leaf carries the active handle and lock; the slave leaf is held by shootbolts at top and bottom, operated by a flush bolt. This double leaf arrangement lets you use the lead leaf daily while the slave stays bolted, with both opening for full access.
The choice matters when you’re moving furniture or garden equipment. A single 900mm leaf is fine for daily use. The full 1800mm clear opening matters when you need it.
Flush Threshold Options
Flush thresholds are now standard on most external french doors, and flush french doors are the usual choice where level access matters. The threshold sits level with the internal floor and external paving, allowing wheelchair access and that signature indoor-outdoor flow. It takes careful detailing: a recessed drainage channel beneath the door, a weather-resistant cill profile, and clean integration with the floor finish on each side.
A traditional rebated threshold with a 25mm upstand gives better weather protection but disrupts the visual flow. We typically recommend flush for contemporary projects, and rebated for period cottages and exposed coastal positions.
Sidelight Combinations
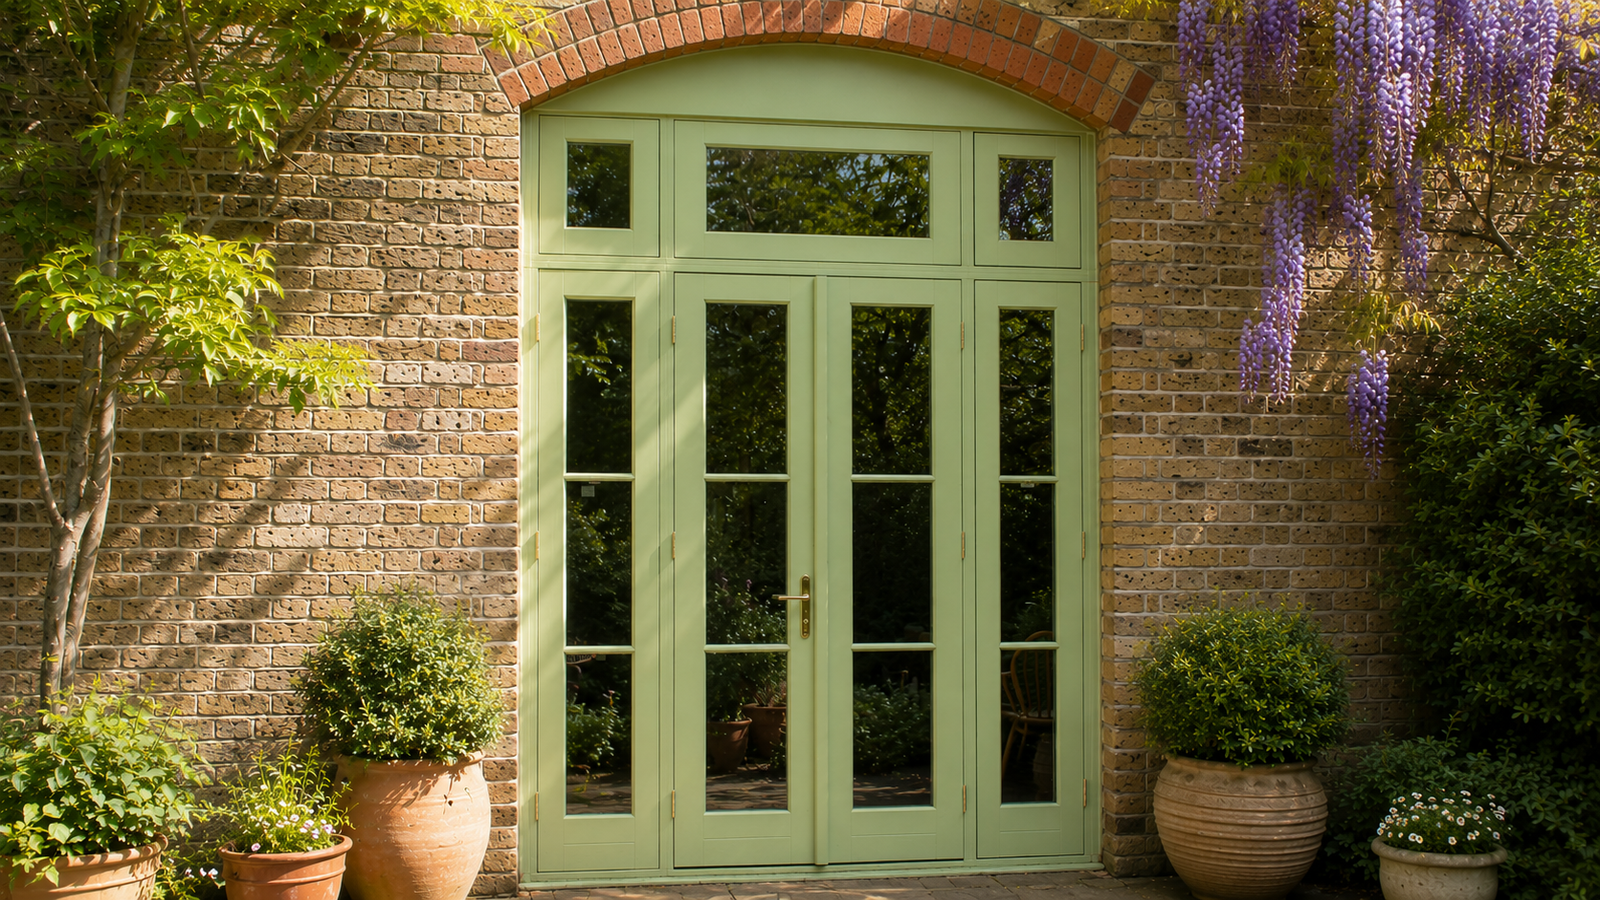
Many openings benefit from side panels flanking the doors. A 1800mm pair with twin 600mm side panels creates a 3000mm glazed opening, bringing natural light deep into the room. Each side panel can be fixed, which is more thermally efficient, or top-hung for extra ventilation. They also help the joinery look right on wider openings, where unflanked doors can appear oddly proportioned.
Design Considerations
Proportion and Scale
The single most important decision is the proportion of the doors. Standard heights are 2050mm or 2100mm, with widths from 1500mm to 2400mm depending on the opening. Going wider than 2400mm needs a bifold, or sliding patio doors, because beyond that span a hinged wooden leaf loses structural integrity.
The vertical-to-horizontal ratio should suit the property. Georgian and Victorian homes want taller, narrower openings, often with three glazing bars per leaf. Edwardian and Arts and Crafts properties suit chunkier proportions with fewer divisions. Contemporary homes work with large glass panels and minimal bars.
Glazing Patterns
Glazing patterns are where the design gains or loses character. Options run from a single large pane per leaf, to a traditional six-pane design with internal beading, to a twelve-pane Georgian-style configuration. The visual impact differs dramatically. Pattern sets the character.
We typically recommend matching the glazing pattern of nearby timber windows. Doors with twelve panes per leaf look right in a house with twelve-over-twelve box sashes. Single-pane glazing looks right in a contemporary glass-and-render extension.
Hardware Placement
Hardware matters more than buyers first realise. Lead and slave designs usually carry double handles on the lead leaf, one for daily use and one for the multipoint locking system. The slave leaf takes flush bolts, sometimes worked from a single recessed key.
Hardware finishes should coordinate with the property. Polished chrome for contemporary settings, antique brass for period homes, black antique iron for cottages. Spending an extra £40-80 per door on solid brass over plated finishes pays back in longevity.
Integration with Windows
The doors must speak the same visual language as the windows around them. If the property has sashes in white, the doors should match in proportion, profile and colour. Mixing metal doors into a wooden elevation, next to casement windows, undermines both. The choice should be made for the whole elevation, not the door in isolation. Our oak windows and doors are often specified together for exactly this reason.
Performance Requirements
Weatherproofing
Weatherproofing is where cheap doors fail first. Seal quality decides everything. Quality wooden joinery uses multi-stage seals: a brush seal at the threshold, EPDM gaskets around the rebate, and a compression seal where the doors meet. Together they form a complete seal against driving rain.
Threshold detail is critical. Get it wrong and water finds its way in. A simple rebated cill won’t hold water back in heavy weather, so we specify either a metal cill insert with a thermal break, slimmer and modern, or a wooden threshold with an integral drainage channel, which is period-correct.
Security Features
External french doors with multipoint locking to PAS 24 are now the baseline. A typical specification has 3-5 locking points along the meeting stile, hook bolts engaging a steel keep, and a cylinder to BS Kitemark. Anti-lift hinges stop the doors being prised off externally. The Secured by Design scheme sets the benchmark most insurers recognise.
For exposed or higher-risk positions, toughened or laminated security glazing on the lower panels is worth specifying. The marginal cost is around £80-120 per door, and it’s the difference between a 30-second forced entry and one that’s loud and slow. For many owners that’s real peace of mind.
Thermal Efficiency
Modern wooden doors achieve whole-door U-values of 1.2-1.4 W/m²K with low-e double glazed units. That’s a fourfold improvement on single glazing in old joinery, and competitive with the best metal systems. Dense wooden frames, energy efficient glass with a low-emissivity coating, and warm-edge spacer bars meet current Building Regulations and cut heat loss comfortably. Our energy-efficient timber joinery is built to the same standard.
Triple glazing is available where heat retention is critical, with 28mm units bringing the U-value down to 0.9 W/m²K, but the added weight affects hardware lifespan. Most projects stay with high-quality double glazing.
Accessibility
A flush threshold gives level access without the trip hazard of a rebated cill. Building Regulations Part M increasingly requires this on new-build and major renovation. For homes with mobility considerations or young children, a flush threshold is non-negotiable.
Materials and Finishes
Timber Species Selection
Several engineered species feature in UK french door manufacture, from traditional timber to modern modified softwood. The choice depends on property style, budget and exposure. Softwood or hardwood, either route works for different reasons.
| Timber species | Supply cost per leaf | Lifespan | Best for | Finish |
|---|---|---|---|---|
| Engineered redwood | £600-900 | 30-40 years | Painted finishes, standard projects | Factory paint |
| European oak | £900-1,400 | 50+ years | Period properties, visible grain | Stain or oil |
| Modified softwood timber | £900-1,350 | 50-year rot warranty | Coastal, exposed positions | Factory paint |
| Iroko | £1,000-1,500 | 50+ years | Thresholds, traditional appearance | Oil |
| Sapele | £1,100-1,500 | 40-50 years | Rich grain, period properties | Stain or oil |
Engineered redwood is the workhorse, laminated for stability and suitable for most positions. Oak delivers visible grain that looks right on Arts and Crafts homes or barn conversions. Modified softwood timber commands a premium of around 50% but offers exceptional dimensional stability and a rot warranty of up to 50 years. In coastal or exposed positions, modified softwood is increasingly the preferred specification despite the cost.
Threshold Materials
Threshold options include solid wood such as oak or iroko for a traditional look, metal with a thermal break for a slim contemporary line, and composite for minimal maintenance. Wood needs periodic re-treatment but ages beautifully. Metal needs no maintenance but reads contemporary. Composite is the practical compromise.
Hardware Finishes
Hardware finish should match the ironmongery throughout the property. Polished chrome, satin chrome, polished brass, antique brass, black antique iron, and aged bronze are all available. Joinery finished in white is the most popular choice, and a white frame doesn’t constrain the hardware finish. Brass handles on white frames look classic.
Colour Coordination
Factory-applied paint or stain finishes are now standard. Factory finish wins. Factory finishing lasts longer than site painting because the wood is heated and the paint cures under controlled conditions. A wide choice of colour options is available, and colours can match RAL, BS, NCS, or Farrow & Ball references, so the joinery is fully customisable to your elevation. Factory finishes also stay low maintenance for years.
Installation Factors
Structural Requirements
The opening must be adequately supported above. A 2400mm-wide opening needs a substantial lintel, typically a steel beam or engineered wood header. This isn’t a DIY calculation. A structural engineer’s input is needed for any opening over 1800mm wide, particularly on load-bearing walls. We can advise on opening preparation before you order.
Opening Sizes
Tolerances are tight. Standard preparation is 10mm clearance each side and 15mm at the head, and the doors are made to fit the prepared opening. Tighter than this risks distortion under thermal movement. Looser leaves visible gaps that have to be filled with trim.
Drainage Provision
Drainage is critical, so plan for it before you order. Joinery set flush with external paving needs a recessed drainage channel directly outside the threshold, typically a 50mm stainless steel slot drain. Without it, heavy rain backs up against the threshold and finds its way under the seal.
Weather Protection
Position matters, because exposure shapes everything. A south-westerly elevation in coastal Cornwall faces different weather than a sheltered Surrey back garden. The seal arrangement follows the exposure: BS 6375-1 weather rating Class 4 for exposed positions, Class 3 for normal sheltered ones. The difference adds roughly £60-80 per door and earns its place.
Case Study: Cotswolds Barn Conversion
A recent project in the Cotswolds shows the full specification process. The brief was to replace existing metal doors and adjacent fixed glazing on the rear elevation of a converted stone barn. The clients wanted period-appropriate joinery, exceptional thermal performance, and a flush threshold for level access from the kitchen onto a flagstone terrace.
Specification:
- 2400mm-wide oak doors, an 1800mm pair plus 300mm side panels each side
- Three-pane glazing pattern matching the existing sash windows
- 28mm triple-glazed units
- Flush threshold with thermal-break insert
- Multipoint locking with solid brass hardware
- Factory-finished in Farrow & Ball “London Stone”
Project numbers:
- Joinery supply: £5,800 (doors and side panels, excluding lintel work)
- Manufacturing lead time: 9 weeks
- Delivery: scheduled 2 weeks after completion
- Client’s installer: 2 working days on site
- Approximate total project cost (joinery plus installation): £8,200
- Whole-door U-value achieved: 0.95 W/m²K
- Air permeability: tested to BS 6375-1 Class 4, the highest rating
- 25-year product guarantee against rot
The clients reported the doors as the most-used feature of the renovation. The kitchen-to-terrace flow had been the original brief, and the new living space delivered exactly that. The previous metal doors had cost roughly £4,800 a decade earlier, so the wooden french doors were an upgrade in both performance and longevity.
Frequently Asked Questions
FAQ
How long do timber french doors last?
–
+
Quality engineered timber doors last 40-60+ years with appropriate maintenance. That means repainting every 8-12 years and replacing weather seals every decade or so. Oak and modified-softwood specifications often last longer. Softwood needs more frequent attention but still outlasts most uPVC alternatives.
What’s the typical cost of timber french doors?
–
+
A standard 1800mm pair in engineered redwood with double glazing costs £1,800-2,800 supply only. Oak adds 40-60%. Adding side panels, triple glazing, or premium hardware can push a complete project to £6,000-10,000 once installation by your fitter is included.
Can french doors be opened in either direction?
–
+
Yes. Both inward and outward french doors are available. Inward opening is standard for UK homes and seals better against weather. Outward opening is occasionally specified for narrow rooms where the swing would consume too much interior space.
How thermally efficient are modern french doors?
–
+
French doors with 24mm low-e units achieve whole-door U-values of 1.2-1.4 W/m²K. Triple-glazed specifications reach 0.9 W/m²K. That’s competitive with the best uPVC and metal alternatives, and far better than older wooden doors.
Do french doors offer enough security for ground-floor use?
–
+
Yes. A PAS 24 multipoint specification suits ground-floor openings. The lock arrangement, with 3-5 locking points, hook bolts, and a BS-rated cylinder, gives equivalent or better security than a standard external single door.
Conclusion: French Doors That Transform a Home
Bespoke timber french doors, and other external doors, are among the highest-impact additions to any home, reshaping interior and exterior spaces alike. They work visually, practically, and in how rooms are used day to day. The right specification means more light, a better connection between home and garden, and a daily reminder of why you bought the house.
The choices that matter most are the proportion of the doors to the opening, the glazing pattern relative to nearby windows, the threshold detail, and the timber species. Get these right and the doors deliver decades of daily use. Get them wrong and even the best hardware can’t save the result. You’ll find indicative timber joinery prices on our site to help you budget.
Request a free quote today and we’ll talk you through the specification for the right doors for your home, glazing, proportions, threshold detail and timber, and give you a fixed price for the joinery supply. Your chosen installer arranges the fitting.
Our Best-Selling Timber Windows: